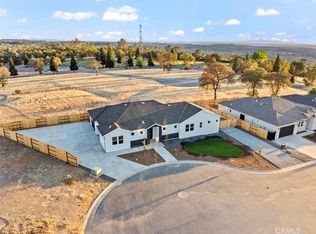
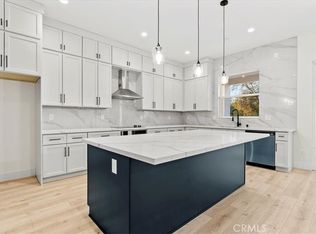
Luxurious Plan #4 in The Ridge – Experience elegant living in this brand-new single-story home located in The Ridge, Oroville’s premier gated community. Offering privacy and a vibrant lifestyle, this home is designed for those who appreciate both style and convenience. The spacious open floor plan boasts modern luxury, featuring a chef’s dream kitchen with ample counter space, abundant cabinetry, and an oversized walk-in pantry, perfect for entertaining family and friends. The primary suite is a true retreat, complete with a spa-like walk-in shower, an expansive walk-in closet the size of a bedroom, and plenty of space for relaxation. This home comes with owned solar, providing energy efficiency and long-term savings. Located in a private gated community just minutes from Lake Oroville, residents enjoy access to exclusive amenities, including a private park, basketball court, softball field, and picnic areas—ideal for outdoor activities and family fun. With breathtaking views of the Sutter Buttes, coastal mountains, and the East Foothills, this home combines luxury living with the natural beauty of Northern California.
Sold for $555,000
Listed by: LPT Realty, Inc. • Tara Iorg • Contact: 530-321-3240
Bought with: Non Subscriber
$555,000
5 Moonbeam Ct, Oroville, CA 95966
5beds
2,852sqft
Single Family Residence
Built in 2024
10,454 Square Feet Lot
$547,300 Zestimate®
$195/sqft
$3,336 Estimated rent
Home value
$547,300
$493,000 - $613,000
$3,336/mo
Zestimate® history
Owner options
List your home for rent
$3,336/mo
Rent Zestimate®
Find your next renter with Zillow Rental Manager. Plus, with online applications, you can quickly screen prospective tenants – for free.
$3,336/mo
Rent Zestimate®
Refinance and save
$3,678/mo
Est. payment
Refinancing to a lower rate could help reduce your monthly payments and save thousands over the life of the loan.
$3,678/mo
Est. payment
Explore your selling options
Work with a Zillow partner agent
Leverage their expertise and Zillow's premium Showcase listings to get your home seen by more buyers.
Get startedList with your own agent
Get your home in front of millions of buyers by listing it on Zillow.
Learn how to do itSell it yourself
Take full control of how buyers see your home on Zillow by listing For Sale by Owner (FSBO).
List your homeWhat's special
Basketball courtPicnic areasModern luxuryExpansive walk-in closetPrimary suiteSpacious open floor planAmple counter space
Zillow last checked:
Listing updated:
Listed by:
Tara Iorg DRE #01408937 530-321-3240,
LPT Realty, Inc.,
Amanda Blankenship DRE #01937967 530-965-2151,
LPT Realty
Bought with:
Non Subscriber
Non Subscriber
Source: CRMLS,MLS#: OR25043040 Originating MLS: California Regional MLS
Originating MLS: California Regional MLSFacts & features
Interior
Bedrooms & bathrooms
- Bedrooms: 5
- Bathrooms: 3
- Full bathrooms: 3
- Main level bathrooms: 3
- Main level bedrooms: 3
Rooms
- Room types: Bedroom, Entry/Foyer, Kitchen, Laundry, Primary Bathroom, Primary Bedroom, Other, Pantry
Primary bedroom
- Features: Main Level Primary
Bedroom
- Features: Bedroom on Main Level
Bathroom
- Features: Bathroom Exhaust Fan, Bathtub, Dual Sinks, Full Bath on Main Level, Solid Surface Counters, Tub Shower
Kitchen
- Features: Kitchen Island, Kitchen/Family Room Combo, Kitchenette, Self-closing Cabinet Doors, Self-closing Drawers, Solid Surface Counters
Kitchen
- Features: Galley Kitchen
Other
- Features: Walk-In Closet(s)
Pantry
- Features: Walk-In Pantry
Heating
- Central
Cooling
- Central Air
Appliances
- Included: Dishwasher, Electric Range, Disposal, Water Heater
- Laundry: Inside, Laundry Room
Features
- Breakfast Bar, Breakfast Area, Ceiling Fan(s), Eat-in Kitchen, High Ceilings, Open Floorplan, Pantry, Storage, Solid Surface Counters, Bedroom on Main Level, Galley Kitchen, Main Level Primary, Walk-In Pantry, Walk-In Closet(s)
- Flooring: Laminate, Vinyl
- Has fireplace: Yes
- Fireplace features: Family Room
- Common walls with other units/homes: No Common Walls
Interior area
- Total interior livable area: 2,852 sqft
Property
Parking
- Total spaces: 2
- Parking features: Driveway, Garage Faces Front
- Attached garage spaces: 2
Accessibility
- Accessibility features: Safe Emergency Egress from Home
Features
- Levels: Two
- Stories: 2
- Entry location: 1
- Patio & porch: Concrete, Front Porch, Patio, Porch
- Pool features: None
- Spa features: None
- Fencing: Excellent Condition
- Has view: Yes
- View description: Mountain(s), Neighborhood, Trees/Woods
Lot
- Size: 10,454 Square Feet
- Features: 0-1 Unit/Acre, Front Yard, Sprinklers In Front
Details
- Parcel number: 069640017000
- Zoning: PUD
- Special conditions: Standard
- Horse amenities: Riding Trail
Construction
Type & style
- Home type: SingleFamily
- Architectural style: Contemporary,Modern
- Property subtype: Single Family Residence
Materials
- Foundation: Slab
- Roof: Composition
Condition
- New construction: Yes
- Year built: 2024
Utilities & green energy
- Sewer: Public Sewer
- Water: Public
Community & HOA
Community
- Features: Biking, Foothills, Fishing, Hiking, Horse Trails, Hunting, Lake, Mountainous, Preserve/Public Land, Suburban, Gated
- Security: Carbon Monoxide Detector(s), Fire Sprinkler System, Security Gate, Gated Community, Smoke Detector(s)
HOA
- Has HOA: Yes
- Amenities included: Controlled Access, Sport Court, Maintenance Grounds, Management, Other Courts, Picnic Area, Playground, Trail(s)
- HOA fee: $130 monthly
- HOA name: Hignel
- HOA phone: 530-894-0800
Location
- Region: Oroville
Financial & listing details
- Price per square foot: $195/sqft
- Date on market: 2/26/2025
- Cumulative days on market: 309 days
- Listing terms: Submit
Price history
| Date | Event | Price |
|---|---|---|
| 1/28/2026 | Sold | $555,000$195/sqft |
Source:  CRMLS #OR25043040 Report a problem CRMLS #OR25043040 Report a problem | ||
| 1/1/2026 | Contingent | $555,000$195/sqft |
Source: CRMLS #OR25043040 Report a problem | ||
| 11/21/2025 | Price change | $555,000-2.5%$195/sqft |
Source: CRMLS #OR25043040 Report a problem | ||
| 7/23/2025 | Price change | $569,000-3.4%$200/sqft |
Source: CRMLS #OR25043040 Report a problem | ||
| 6/14/2025 | Price change | $589,000-5.8%$207/sqft |
Source: CRMLS #OR25043040 Report a problem | ||
| 3/2/2025 | Price change | $625,000-3.8%$219/sqft |
Source: CRMLS #OR25043040 Report a problem | ||
| 2/27/2025 | Price change | $649,500+0.1%$228/sqft |
Source: CRMLS #OR25043040 Report a problem | ||
| 1/22/2025 | Listed for sale | $649,000$228/sqft |
Source: CRMLS #OR24217087 Report a problem | ||
| 12/8/2024 | Contingent | $649,000$228/sqft |
Source: CRMLS #OR24217087 Report a problem | ||
| 10/24/2024 | Price change | $649,000-0.1%$228/sqft |
Source: CRMLS #OR24217087 Report a problem | ||
| 10/21/2024 | Price change | $649,900+20.6%$228/sqft |
Source: CRMLS #OR24217087 Report a problem | ||
| 10/19/2024 | Listed for sale | $539,000$189/sqft |
Source: CRMLS #OR24217087 Report a problem | ||
Public tax history
Tax history is unavailable.
Neighborhood: 95966
Nearby homes
- $547,0003 bd3 ba2.3k sqft10 Moonbeam Ct, Oroville, CA 95966Sold
- $515,0003 bd3 ba2.1k sqft1 Moonbeam Ct, Oroville, CA 95966Sold
- $547,3004 bd2 ba2.7k sqft2 Old Honcut Rd, Oroville, CA 95966Off Market
- $86,593-- bd-- ba-- sqft2 Old Honcut Rd, Oroville, CA 95966Off Market
- $477,6003 bd3 ba1.9k sqft2 Old Honcut Rd, Oroville, CA 95966Off Market
- $556,0003 bd3 ba2.3k sqft2 Rood Rd, Oroville, CA 95966Sold
- $587,8005 bd3 ba2.8k sqft2 Rood Rd, Oroville, CA 95966Off Market
- $499,0003 bd3 ba1.9k sqft6 Moonbeam Ct, Oroville, CA 95966For Sale
Nearby schools
GreatSchools rating
- 5/10Ophir Elementary SchoolGrades: K-5Distance: 1.3 mi
- 5/10Ishi Hills Middle SchoolGrades: 6-8Distance: 3.1 mi
- 4/10Las Plumas High SchoolGrades: 9-12Distance: 3.9 mi


Get pre-qualified for a loan
At Zillow Home Loans, we can pre-qualify you in as little as 5 minutes with no impact to your credit score.An equal housing lender. NMLS #10287.
Sell for more on Zillow
Get a Zillow Showcase℠ listing at no additional cost and you could sell for .
$547,300
2% more
+$10,946
With Zillow Showcase(estimated)
$558,246
- California
- Butte County
- Oroville
- 95966
- 5 Moonbeam Ct
Nearby cities
Nearby zip codes
Other Oroville Topics
