Set back off the road, down a private drive, situated on over 3 acres of peace and tranquility sits 10 Munchkin Lane. Located in Woodstock, just outside of Kingston and Saugerties, flower gardens welcome you to this beautiful contemporary home, which boasts 4 bedrooms, 3 full baths, a half bath and over 2300 SQFT of finished living space. Walking in the home, you are greeted by warm oak flooring and a wood burning stove, an adjoining kitchen outfitted with new stainless steel kitchen appliances with a granite countertop, and multiple sliders allowing egress to your outdoor oasis, a salt-water gunite pool surrounded by a sprawling enclosed deck, perfect for entertaining. Upstairs has an expansive primary suite with stunning light pouring in from massive skylights, large full bath with soaking tub, 2 other well sized bedrooms. Downstairs you'll find an attached legal 1 bedroom accessory apartment with a coveted legal short-term rental permit, which has generated up to $1950/month. Vaulted ceilings welcome you in the space with skylights, where you'll find a modern kitchen with butcher block counters and other tasteful updates throughout. Upgrades include central heating upstairs and new HVAC throughout, new roof and gutters, and whole house water system. Excellent location, private, yet relative to all shopping, schools, culinary grade restaurants, 10 minutes to the Kingston-Rhinecliff Bridge, 20 minutes to the Rhinecliff Train Station and more!
Closed
Price Unknown
10 Munchkin, Woodstock, NY 12498
4beds
2,327sqft
Single Family Residence
Built in 1984
3.22 Acres Lot
$960,900 Zestimate®
$--/sqft
$5,082 Estimated rent
Home value
$960,900
$817,000 - $1.13M
$5,082/mo
Zestimate® history
Owner options
List your home for rent
$5,082/mo
Rent Zestimate®
Find your next renter with Zillow Rental Manager. Plus, with online applications, you can quickly screen prospective tenants – for free.
$5,082/mo
Rent Zestimate®
Refinance and save
Refinancing to a lower rate could help reduce your monthly payments and save thousands over the life of the loan.
Explore your selling options
Work with a Zillow partner agent
Leverage their expertise and Zillow's premium Showcase listings to get your home seen by more buyers.
Get startedList with your own agent
Get your home in front of millions of buyers by listing it on Zillow.
Learn how to do itSell it yourself
Take full control of how buyers see your home on Zillow by listing For Sale by Owner (FSBO).
List your homeWhat's special
Zillow last checked:
Listing updated:
Listed by:
Justin LaFalce 845-224-5792,
KW Mid-Hudson,
Ronald Green 845-489-7046,
KW Mid-Hudson
Bought with:
Ronald Green, 10401201488
KW Mid-Hudson
Source: HVCRMLS,MLS#: 154931
Facts & features
Interior
Bedrooms & bathrooms
- Bedrooms: 4
- Bathrooms: 4
- Full bathrooms: 3
- 1/2 bathrooms: 1
Bedroom
- Level: Second
Bedroom
- Level: Second
Bedroom
- Level: Second
Bedroom
- Level: First
Bathroom
- Level: Second
Bathroom
- Level: First
Den
- Level: First
Dining room
- Level: First
Family room
- Level: First
Kitchen
- Level: First
Living room
- Level: First
Other
- Level: First
Heating
- Heat Pump
Cooling
- Central Air, Heat Pump
Appliances
- Included: Water Heater, Electric Water Heater
Features
- Eat-in Kitchen, High Ceilings, Recessed Lighting, Storage, Vaulted Ceiling(s)
- Flooring: Carpet, Hardwood, Tile
- Basement: Partial
- Has fireplace: No
Interior area
- Total structure area: 2,327
- Total interior livable area: 2,327 sqft
Property
Parking
- Parking features: Driveway
- Has uncovered spaces: Yes
Features
- Pool features: Gunite, In Ground
- Fencing: Wood
Lot
- Size: 3.22 Acres
- Features: Secluded
Details
- Parcel number: 28.3113.220
Construction
Type & style
- Home type: SingleFamily
- Architectural style: Contemporary
- Property subtype: Single Family Residence
Materials
- Frame, Wood Siding, Other
- Foundation: Block
- Roof: Asphalt
Condition
- Year built: 1984
Utilities & green energy
- Electric: 200+ Amp Service
- Sewer: Septic Tank
- Water: Well
Community & HOA
HOA
- Has HOA: No
Location
- Region: Woodstock
Financial & listing details
- Tax assessed value: $528,000
- Date on market: 10/16/2024
- Listing terms: If And When (IAW)
- Road surface type: Paved
Price history
| Date | Event | Price |
|---|---|---|
| 3/17/2025 | Sold | --0 |
Source:  HVCRMLS #154931 Report a problem HVCRMLS #154931 Report a problem | ||
| 1/23/2025 | Pending sale | $895,000$385/sqft |
Source:  OneKey® MLS as distributed by MLS GRID #H6332735 Report a problem OneKey® MLS as distributed by MLS GRID #H6332735 Report a problem | ||
| 10/16/2024 | Listed for sale | $895,000$385/sqft |
Source:  Columbia Greene Northern Dutchess MLS #154931 Report a problem Columbia Greene Northern Dutchess MLS #154931 Report a problem | ||
Public tax history
Tax history is unavailable.
Neighborhood: 12498
Nearby homes
- $890,0004 bd4 ba2.3k sqft10 Munchkin Ln, Kingston, NY 12401Sold
- $749,0005 bd4 ba2.8k sqft701 Zena Highwoods Rd, Kingston, NY 12401Pending
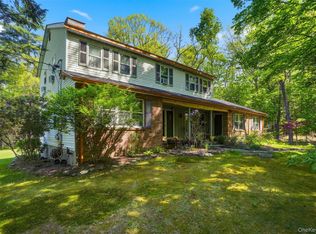
- $843,0004 bd3 ba2.8k sqft15 Edwards Ln, Kingston, NY 12401Off Market
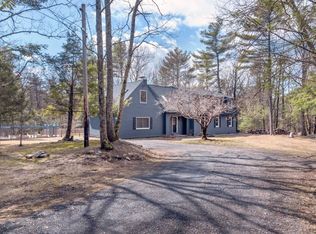
- $842,5004 bd3 ba2.8k sqft15 Edwards, Woodstock, NY 12401Off Market
- $818,9003 bd3 ba2.3k sqft11 Munchkin Ln, Kingston, NY 12401Off Market
- $775,0004 bd2 ba1.9k sqft4 Munchkin Ln, Woodstock, NY 12498Sold
- $499,0003 bd2 ba1.8k sqft711 Zena Highwoods Rd, Kingston, NY 12401Off Market
- $775,0004 bd2 ba1.9k sqft4 Munchkin Ln, Kingston, NY 12401Sold
- $11,2504 bd4 ba2.4k sqft9 Munchkin Ln, Woodstock, NY 12409For Rent
Nearby schools
GreatSchools rating
- 6/10E R Crosby Elementary SchoolGrades: K-4Distance: 4.1 mi
- 3/10M Clifford Miller Middle SchoolGrades: 5-8Distance: 4.1 mi
- 4/10Kingston High SchoolGrades: 9-12Distance: 7.4 mi
- New York
- Ulster County
- Kingston
- 12498
- 10 Munchkin
Nearby cities
Nearby neighborhoods
Nearby zip codes
Other Kingston Topics
