Skip main navigation
Sold for $539,900
  • $539,900

    10 N Gusty Wind Drive, Hampstead, NC 28443

    5beds
    2,912sqft
    Single Family Residence
    Built in 2020
    7,840 Square Feet Lot
    $574,400 Zestimate®
    $185/sqft
    $3,094 Estimated rent

    Home value

    $574,400

    $546,000 - $603,000

    $3,094/mo

    Zestimate® history
    Loading
    Loading...

    Owner options

    List your home for rent

    $3,094/mo

    Rent Zestimate®

    Find your next renter with Zillow Rental Manager. Plus, with online applications, you can quickly screen prospective tenants – for free.

    Learn more

    $3,094/mo

    Rent Zestimate®

    Refinance and save

    $3,226/mo

    Est. payment

    Refinancing to a lower rate could help reduce your monthly payments and save thousands over the life of the loan.

    See today's rates

    $3,226/mo

    Est. payment

    Explore your selling options

    Work with a Zillow partner agent

    Leverage their expertise and Zillow's premium Showcase listings to get your home seen by more buyers.

    Get started

    List with your own agent

    Get your home in front of millions of buyers by listing it on Zillow.

    Learn how to do it

    Sell it yourself

    Take full control of how buyers see your home on Zillow by listing For Sale by Owner (FSBO).

    List your home

    What's special

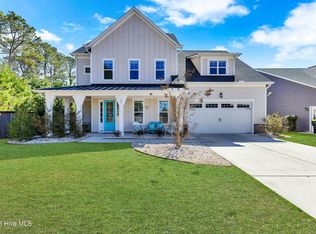
    Nestled on a quiet cul-de-sac this 5 bedroom 4 bathroom house is a Wyndwater show stopper! Built in 2020 by Robuck Homes, this home was the model and has been meticulously maintained with tasteful upgrades through out. Backing up to farmland beyond the fence provides great privacy, serene views and great natural light. Entering into the spacious foyer your attention will be drawn to the beautiful open living room centered with a gas lit fireplace. The custom built-in shelving along with 9 foot ceilings set this home apart from the rest. The large kitchen island is well designed with perfect combination of functionality and aesthetic. Granite counter tops, white upper cabinets, tile back splash complete the space. French doors off the foyer invite you into the traditional dining room with coffered ceilings. Custom roman blinds provide an elevate look throughout the home. LVP flooring on the main floor and carpet in the upstairs. The primary bedroom is located on the main level with a big walk in closet and ensuite bathroom. Upstairs you will find four bedrooms and an unfinished bonus room extension that could be perfect for an office or work out room. Two of the rooms have ensuite style bathrooms with access to the main hallway. Moving outside, the large screened in porch opens up to an even bigger patio space. The backyard is fully fenced with well kept landscaping around the whole exterior. The irrigation system keeps everything nice and green. Plenty of room out back for a pool but you also have access to the neighborhood pool. This home is on water and sewer so no need to worry about a septic system. The Wyndwater neighborhood is in the Topsail School district and is only 10 mins from Topsail Island beaches. It sits perfectly 25 mins from Wilmington and 30 min to Camp Lejeune's Stone Bay gate. This gem will not last long so make sure to book your showing ASAP!

    Zillow last checked:

    Listing updated:

    Listed by:

    Oliver C Evans 910-515-0600,

    Coastal Realty Associates LLC

    Bought with:

    Terry W Milam, 65749

    Berkshire Hathaway HomeServices Carolina Premier Properties

    Source: Hive MLS,MLS#: 100447847MLS LogoOriginating MLS: Cape Fear Realtors MLS, Inc.

    Facts & features

    Interior

    Bedrooms & bathrooms
    • Bedrooms: 5
    • Bathrooms: 4
    • Full bathrooms: 3
    • 1/2 bathrooms: 1
    Rooms
    • Room types: Master Bedroom, Bedroom 1, Bedroom 2, Bedroom 3, Bedroom 4
    Primary bedroom
    • Level: First
    • Dimensions: 15 x 16
    Bedroom 1
    • Level: Second
    • Dimensions: 14 x 11
    Bedroom 2
    • Level: Second
    • Dimensions: 15 x 14
    Bedroom 3
    • Level: Second
    • Dimensions: 11 x 14
    Bedroom 4
    • Level: Second
    • Dimensions: 21 x 17
    Heating
    • Heat Pump, Electric
    Cooling
    • Central Air, Heat Pump, Zoned
    Appliances
    • Laundry: Laundry Room
    Features
    • Tray Ceiling(s), High Ceilings, Kitchen Island, Ceiling Fan(s), Pantry
    • Flooring: Carpet, LVT/LVP
    • Windows: Thermal Windows
    Interior area
    • Total structure area: 2,912
    • Total interior livable area: 2,912 sqft

    Property

    Parking
    • Total spaces: 2
    • Parking features: Concrete, Off Street, Paved
    Features
    • Levels: Two
    • Stories: 2
    • Patio & porch: Covered, Patio, Screened
    • Exterior features: Irrigation System
    • Fencing: Back Yard,Wood
    Lot
    • Size: 7,840 Square Feet
    • Dimensions: 65 x 124 x 65 x 124
    Details
    • Parcel number: 42141374200000
    • Zoning: R-20
    • Special conditions: Standard

    Construction

    Type & style
    • Home type: SingleFamily
    • Property subtype: Single Family Residence
    Materials
    • Fiber Cement
    • Foundation: Slab
    • Roof: Shingle
    Condition
    • New construction: No
    • Year built: 2020

    Utilities & green energy

    • Water: Public
    • Utilities for property: Water Available

    Community & HOA

    Community
    • Subdivision: Wyndwater
    HOA
    • Has HOA: Yes
    • Amenities included: Clubhouse, Pool, Maintenance Common Areas
    • HOA fee: $1,000 monthly
    • HOA name: CAMS
    • HOA phone: 910-256-2021
    Location
    • Region: Hampstead

    Financial & listing details

    • Price per square foot: $185/sqft
    • Tax assessed value: $332,390
    • Annual tax amount: $3,274
    • Date on market: 10/8/2025
    • Cumulative days on market: 9 days
    • Listing agreement: Exclusive Right To Sell
    • Listing terms: Cash,Conventional,FHA,VA Loan
    • Road surface type: Paved

    Price history

    DateEventPrice
    7/25/2024Sold$539,900$185/sqft
    Source: Hive MLS #100447847 Report a problem
    6/9/2024Pending sale$539,900$185/sqft
    Source: Hive MLS #100447847 Report a problem
    6/1/2024Listed for sale$539,900$185/sqft
    Source: Hive MLS #100447847 Report a problem

    Public tax history

    Tax history is unavailable.

    Neighborhood: 28443

    Nearby schools

    GreatSchools rating
    Schools provided by the listing agent
    • Elementary: North Topsail
    • Middle: Surf City
    • High: Topsail

    Source: Hive MLS. This data may not be complete. We recommend contacting the local school district to confirm school assignments for this home.

    Get a cash offer in 3 minutes
    Find out how much your home could sell for in as little as 3 minutes with a no-obligation cash offer.
    Estimated market value
    $574,400
    Get a cash offer in 3 minutes
    Find out how much your home could sell for in as little as 3 minutes with a no-obligation cash offer.
    Estimated market value
    $574,400