Skip main navigation
Sold for $599,000
  • $599,000

    30 N Gusty Wind Drive, Hampstead, NC 28443

    5beds
    3,145sqft
    Single Family Residence
    Built in 2020
    8,712 Square Feet Lot
    $609,300 Zestimate®
    $190/sqft
    $3,138 Estimated rent

    Home value

    $609,300

    $542,000 - $682,000

    $3,138/mo

    Zestimate® history
    Loading
    Loading...

    Owner options

    List your home for rent

    $3,138/mo

    Rent Zestimate®

    Find your next renter with Zillow Rental Manager. Plus, with online applications, you can quickly screen prospective tenants – for free.

    Learn more

    $3,138/mo

    Rent Zestimate®

    Refinance and save

    $3,548/mo

    Est. payment

    Refinancing to a lower rate could help reduce your monthly payments and save thousands over the life of the loan.

    See today's rates

    $3,548/mo

    Est. payment

    Explore your selling options

    Work with a Zillow partner agent

    Leverage their expertise and Zillow's premium Showcase listings to get your home seen by more buyers.

    Get started

    List with your own agent

    Get your home in front of millions of buyers by listing it on Zillow.

    Learn how to do it

    Sell it yourself

    Take full control of how buyers see your home on Zillow by listing For Sale by Owner (FSBO).

    List your home

    What's special

    Gas fireplaceNatural lightSerene family farmLarge front porchThird-floor bonus roomOpen-concept kitchenFenced-in backyard
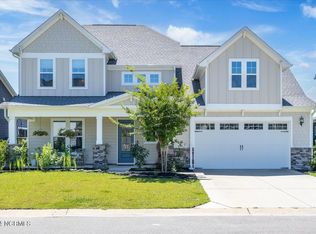
    Welcome home to this beautifully maintained residence in the sought-after Wyndwater community! This spacious 5-bedroom home (with the potential for a 6th bedroom, office, or playroom) offers an inviting layout with thoughtful design and exceptional features throughout. Step inside to a welcoming foyer that leads to the main living area, where natural light fills the space. The charming dining room with French doors provides an elegant setting for gatherings, while the open-concept kitchen features a built-in bench and ample counter space for meal prep and entertaining. The first floor includes a private guest bedroom and full bath—perfect for visitors. The warm and inviting living roomboasts floating shelves, a gas fireplace, and large sliding doors that open to the massive screened-in porch—offering the indoor-outdoor lifestyle you've been craving! The fenced-in backyard and multiple entertainment areas in the front and back yards provide endless options for relaxation and hosting. Upstairs, the spacious primary suite overlooks a serene family farm and features a massive walk-in closet and spa-like en suite bath. Three additional second-floor bedrooms are generously sized with ample closet space. The third-floor bonus room offers endless possibilities, complete with an updated full bathroom—perfect for a playroom, office, or additional guest suite. Additional highlights include an outdoor shower, playset, ample storage, and a large front porch. Located in Hampstead's premier Wyndwater neighborhood, this home is just steps away from community amenitiesincluding a pool, walking trails, lakes, and docks. Don't miss the opportunity to make this move-in-ready gem your own—schedule your showing today!

    Zillow last checked:

    Listing updated:

    Listed by:

    Molly G Tilyou 910-515-2031,

    Nest Realty

    Bought with:

    Janis K Sass, 69075

    Sass Development Company, Inc.

    Source: Hive MLS,MLS#: 100493802MLS LogoOriginating MLS: Cape Fear Realtors MLS, Inc.

    Facts & features

    Interior

    Bedrooms & bathrooms
    • Bedrooms: 5
    • Bathrooms: 4
    • Full bathrooms: 4
    Rooms
    • Room types: Dining Room
    Primary bedroom
    • Level: Non Primary Living Area
    Dining room
    • Features: Combination, Formal
    Heating
    • Heat Pump, Electric
    Cooling
    • Central Air
    Appliances
    • Included: Gas Oven, Built-In Microwave, Disposal, Dishwasher
    Features
    • Walk-in Closet(s), Entrance Foyer, Ceiling Fan(s), Pantry, Walk-in Shower, Blinds/Shades, Gas Log, Walk-In Closet(s)
    • Has fireplace: Yes
    • Fireplace features: Gas Log
    Interior area
    • Total structure area: 3,145
    • Total interior livable area: 3,145 sqft

    Property

    Parking
    • Total spaces: 2
    • Parking features: Garage Faces Front, Off Street, Paved
    Features
    • Levels: Two
    • Stories: 3
    • Patio & porch: Covered, Porch, Screened
    • Exterior features: Irrigation System
    • Fencing: Back Yard
    Lot
    • Size: 8,712 Square Feet
    • Dimensions: 125 x 65
    • Features: Cul-De-Sac
    Details
    • Parcel number: 42141385100000
    • Zoning: R-20
    • Special conditions: Standard

    Construction

    Type & style
    • Home type: SingleFamily
    • Property subtype: Single Family Residence
    Materials
    • Fiber Cement
    • Foundation: Slab
    • Roof: Architectural Shingle
    Condition
    • New construction: No
    • Year built: 2020

    Utilities & green energy

    • Sewer: Public Sewer
    • Water: Public
    • Utilities for property: Sewer Available, Water Available

    Community & HOA

    Community
    • Subdivision: Wyndwater
    HOA
    • Has HOA: Yes
    • Amenities included: Pool, Maintenance Common Areas, Management, Playground, Sidewalks
    • HOA fee: $1,020 monthly
    • HOA name: CAMS
    • HOA phone: 910-256-2021
    Location
    • Region: Hampstead

    Financial & listing details

    • Price per square foot: $190/sqft
    • Tax assessed value: $338,453
    • Annual tax amount: $3,330
    • Date on market: 10/8/2025
    • Cumulative days on market: 9 days
    • Listing agreement: Exclusive Right To Sell
    • Listing terms: Cash,Conventional,FHA,VA Loan
    • Road surface type: Paved

    Price history

    DateEventPrice
    4/28/2025Sold$599,000$190/sqft
    Source: Hive MLS #100493802 Report a problem
    3/21/2025Pending sale$599,000$190/sqft
    Source: Hive MLS #100493802 Report a problem
    3/12/2025Listed for sale$599,000+46.3%$190/sqft
    Source: Hive MLS #100493802 Report a problem
    3/22/2021Sold$409,500$130/sqft
    Source: Public Record Report a problem

    Public tax history

    YearProperty taxesTax assessment
    2025$3,331 $557,630 +64.8%
    2024$3,331 $338,453
    2023$3,331 +18.2%$338,453
    2022$2,818 +418.8%$338,453 +418.8%
    2021$543 $65,233
    2020-- $65,233
    Find assessor info on the county website

    Neighborhood: 28443

    Nearby schools

    GreatSchools rating
    Schools provided by the listing agent
    • Elementary: North Topsail
    • Middle: Surf City
    • High: Topsail

    Source: Hive MLS. This data may not be complete. We recommend contacting the local school district to confirm school assignments for this home.

    Get a cash offer in 3 minutes
    Find out how much your home could sell for in as little as 3 minutes with a no-obligation cash offer.
    Estimated market value
    $609,300
    Get a cash offer in 3 minutes
    Find out how much your home could sell for in as little as 3 minutes with a no-obligation cash offer.
    Estimated market value
    $609,300