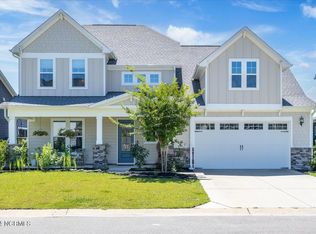
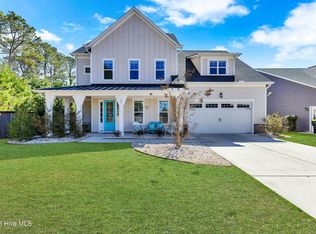
This stunning 2-story modern farmhouse, built in 2020, is situated on a premier corner lot that backs up to a serene natural area on a dead-end street with low traffic. With 4 bedrooms, 3.5 bathrooms, and just over 2,900 square feet of living space, this home is dripping in upgrades and designed for those who love to entertain. A charming rocking chair front porch invites you into a large foyer, leading to a spacious office on the right. The first-floor master suite features a stylish accent wall and a barn door that opens into a luxurious ensuite bathroom complete with dual vanities, a soaking tub, and a separate subway tile walk-in shower. The open concept floor plan boasts hardwood floors throughout the main living space and 9-foot ceilings on both floors. The gourmet kitchen features a large island, granite countertops, subway tile backsplash, upgraded appliances, and overlooks the living room and dining room. The living room is anchored by a gas log fireplace with built-ins and a shiplap surround. Four-panel sliding glass doors open wide to a screened-in porch, perfect for seamless indoor-outdoor entertaining. The backyard is an entertainer's paradise with a paver patio covered by a pergola, providing an ideal space for gatherings by the custom in-ground pool and hot tub. The fully fenced yard ensures privacy, making this space a perfect retreat. Upstairs, you'll find three spacious bedrooms, two of which are connected by a Jack-and-Jill bathroom, and a large bonus room with a full bathroom that can easily double as a fifth bedroom or guest suite. Situated in the Wyndwater Community, residents enjoy access to amenities including a pool, walking trails, picnic areas, sidewalks and more.
Sold for $620,000
$620,000
31 E Shooting Star Lane, Hampstead, NC 28443
5beds
2,923sqft
Single Family Residence
Built in 2019
10,454.4 Square Feet Lot
$636,900 Zestimate®
$212/sqft
$3,554 Estimated rent
Home value
$636,900
$567,000 - $713,000
$3,554/mo
Zestimate® history
Owner options
List your home for rent
$3,554/mo
Rent Zestimate®
Find your next renter with Zillow Rental Manager. Plus, with online applications, you can quickly screen prospective tenants – for free.
$3,554/mo
Rent Zestimate®
Refinance and save
$4,695/mo
Est. payment
Refinancing to a lower rate could help reduce your monthly payments and save thousands over the life of the loan.
$4,695/mo
Est. payment
Explore your selling options
Work with a Zillow partner agent
Leverage their expertise and Zillow's premium Showcase listings to get your home seen by more buyers.
Get startedList with your own agent
Get your home in front of millions of buyers by listing it on Zillow.
Learn how to do itSell it yourself
Take full control of how buyers see your home on Zillow by listing For Sale by Owner (FSBO).
List your homeWhat's special
Gas log fireplaceFully fenced yardCustom in-ground poolBonus roomHot tubGourmet kitchenHardwood floors
Zillow last checked:
Listing updated:
Listed by:
Andrew Kelly 910-231-2337,
Nest Realty
Bought with:
Ashley N Ferri, 301904
Sold Buy the Sea Realty
Source: Hive MLS,MLS#: 100472310 Originating MLS: Cape Fear Realtors MLS, Inc.
Originating MLS: Cape Fear Realtors MLS, Inc.Facts & features
Interior
Bedrooms & bathrooms
- Bedrooms: 5
- Bathrooms: 4
- Full bathrooms: 3
- 1/2 bathrooms: 1
Primary bedroom
- Level: First
- Dimensions: 16 x 15
Bedroom 2
- Level: Second
- Dimensions: 14 x 14
Bedroom 3
- Level: Second
- Dimensions: 14 x 13
Bedroom 4
- Level: Second
- Dimensions: 14 x 11
Bonus room
- Description: opt 5th bedroom
- Level: Second
- Dimensions: 19 x 17
Dining room
- Level: First
- Dimensions: 11 x 11
Kitchen
- Level: First
- Dimensions: 17 x 9
Laundry
- Level: First
- Dimensions: 7 x 6
Living room
- Level: First
- Dimensions: 20 x 19
Office
- Level: First
- Dimensions: 14 x 12
Heating
- Electric, Heat Pump
Cooling
- Central Air
Appliances
- Laundry: Laundry Room
Features
- Master Downstairs, Walk-in Closet(s), High Ceilings, Entrance Foyer, Kitchen Island, Ceiling Fan(s), Hot Tub, Pantry, Walk-in Shower, Blinds/Shades, Gas Log, Walk-In Closet(s)
- Flooring: Carpet, Tile, Wood
- Basement: None
- Has fireplace: Yes
- Fireplace features: Gas Log
Interior area
- Total structure area: 2,923
- Total interior livable area: 2,923 sqft
Property
Parking
- Total spaces: 2
- Parking features: On Site, Paved
- Garage spaces: 2
Features
- Levels: Two
- Stories: 2
- Patio & porch: Covered, Patio, Porch, Screened
- Pool features: In Ground, Pool/Spa Combo
- Fencing: Back Yard,Wood
Lot
- Size: 10,454 sqft
Details
- Parcel number: 42141365850000
- Zoning: R20
- Special conditions: Standard
Construction
Type & style
- Home type: SingleFamily
- Property subtype: Single Family Residence
Materials
- Stone, Fiber Cement
- Foundation: Slab
- Roof: Metal,Shingle
Condition
- New construction: No
- Year built: 2019
Utilities & green energy
- Sewer: Public Sewer
- Water: Public
- Utilities for property: Sewer Available, Water Available
Green energy
- Green verification: ENERGY STAR Certified Homes, HERS Index Score
- Energy efficient items: Lighting, Thermostat
Community & neighborhood
Security
- Security features: Smoke Detector(s)
Location
- Region: Hampstead
- Subdivision: Wyndwater
HOA & financial
HOA
- Has HOA: Yes
- HOA fee: $1,020 annually
- Amenities included: Pool, Maintenance Common Areas, Picnic Area, Playground, Sidewalks, Street Lights, Taxes
- Association name: CAMS
- Association phone: 910-256-2021
Other
Other facts
- Listing agreement: Exclusive Right To Sell
- Listing terms: Assumable,Cash,Conventional,FHA,VA Loan
- Road surface type: Paved
Price history
| Date | Event | Price |
|---|---|---|
| 12/31/2024 | Sold | $620,000-8.1%$212/sqft |
Source:  Hive MLS #100472310 Report a problem Hive MLS #100472310 Report a problem | ||
| 11/27/2024 | Pending sale | $675,000$231/sqft |
Source: Hive MLS #100472310 Report a problem | ||
| 11/12/2024 | Price change | $675,000-1.7%$231/sqft |
Source: Hive MLS #100472310 Report a problem | ||
| 10/30/2024 | Price change | $687,000-1.8%$235/sqft |
Source: Hive MLS #100472310 Report a problem | ||
| 10/22/2024 | Listed for sale | $699,500+69.9%$239/sqft |
Source: Hive MLS #100472310 Report a problem | ||
| 4/16/2020 | Sold | $411,648$141/sqft |
Source: Hive MLS #100202405 Report a problem | ||
Public tax history
| Year | Property taxes | Tax assessment |
|---|---|---|
| 2025 | $3,036 | $518,484 +47.4% |
| 2024 | $3,036 -12.1% | $351,641 |
| 2023 | $3,453 +21.2% | $351,641 +2.8% |
| 2022 | $2,849 -7.2% | $342,221 |
| 2021 | $3,069 | $342,221 +396.7% |
| 2020 | -- | $68,904 |
Find assessor info on the county website
Neighborhood: 28443
Nearby schools
GreatSchools rating
- 10/10North Topsail Elementary SchoolGrades: PK-5Distance: 0.9 mi
- 9/10Surf City MiddleGrades: 6-8Distance: 4.9 mi
- 8/10Topsail High SchoolGrades: 9-12Distance: 2.9 mi
Schools provided by the listing agent
- Elementary: North Topsail
- Middle: Surf City
- High: Topsail
Source: Hive MLS. This data may not be complete. We recommend contacting the local school district to confirm school assignments for this home.
Get a cash offer in 3 minutes
Find out how much your home could sell for in as little as 3 minutes with a no-obligation cash offer.
Estimated market value
$636,900
Get a cash offer in 3 minutes
Find out how much your home could sell for in as little as 3 minutes with a no-obligation cash offer.
Estimated market value
$636,900
- North Carolina
- Pender County
- Hampstead
- 28443
- 31 E Shooting Star Lane
Nearby cities
Nearby zip codes
Other Hampstead Topics
