Classic Colonial Home in the Heart of Historic Nyack
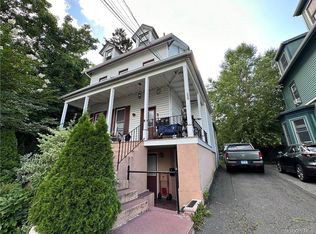
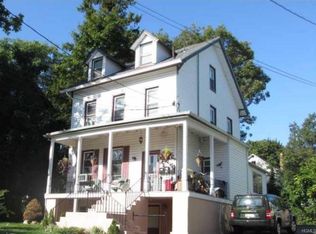
This early 20th-century Colonial, rich in period detail and charm, sits proudly on a picturesque street lined with timeless architecture. Featuring a gracious wraparound porch and classic design, the property has been thoughtfully converted into a legal 4-family residence, offering flexibility for investors or those dreaming of restoring a true single-family gem.
Each of the four one-bedroom apartments occupies its own level—floors 1 through 3, plus a walk-out lower level—making it ideal for rental income or multigenerational living. Whether you choose to maintain its current configuration or restore it to its original grandeur as a single-family home, the possibilities are inspiring.
Located just a short stroll from the heart of town, this home offers unparalleled access to Nyack's vibrant village life. Enjoy dining, shopping, parks, and cultural spots, all within walking distance. Nature lovers will appreciate the nearby Old Rail Trail, which stretches for miles into New Jersey, and the community amenities like tennis courts, gardens, and the scenic Hudson River waterfront.
Nyack is one of the last places in the county that still captures the feeling of a classic, old-fashioned village—rich with history, community, and charm. This is your chance to be part of it.
Pending
$950,000
10 N Prospect Street, Nyack, NY 10960
4beds
2,937sqft
Quadruplex, Multi Family
Built in 1940
-- sqft lot
$-- Zestimate®
$323/sqft
$-- HOA
What's special
Period detailGracious wraparound porchClassic design
- 410 days
- 29
- 0
Zillow last checked:
Listing updated:
Listed by:
Ellis Sotheby's Intl Realty 845-353-4250,
Alex A Vursta 845-641-2525
Source: OneKey® MLS as distributed by MLS GRID,MLS#: 900041
Facts & features
Interior
Bedrooms & bathrooms
- Bedrooms: 4
- Bathrooms: 4
- Full bathrooms: 4
Heating
- Hot Water, Natural Gas
Cooling
- None
Features
- First Floor Bedroom, First Floor Full Bath
- Flooring: Hardwood
- Basement: Finished,Walk-Out Access
- Attic: Unfinished
Interior area
- Total structure area: 2,937
- Total interior livable area: 2,937 sqft
Property
Parking
- Parking features: On Street
- Has uncovered spaces: Yes
Features
- Patio & porch: Porch
Lot
- Size: 4,792 Square Feet
Details
- Parcel number: 39240306603700030230000000
- Special conditions: None
Construction
Type & style
- Home type: MultiFamily
- Architectural style: Colonial
- Property subtype: Quadruplex, Multi Family
Materials
- Frame
Condition
- Estimated
- Year built: 1940
Utilities & green energy
- Gas: Separate Gas Meters: 4
- Sewer: Public Sewer
- Water: Public
- Utilities for property: Trash Collection Public
Community & HOA
Location
- Region: Nyack
Financial & listing details
- Price per square foot: $323/sqft
- Annual tax amount: $20,919
- Date on market: 8/13/2025
- Cumulative days on market: 167 days
- Listing agreement: Exclusive Right To Sell
- Tenant pays: Electricity, Gas, Heat
Estimated market value
Not available
Estimated sales range
Not available
Not available
Price history
| Date | Event | Price |
|---|---|---|
| 9/29/2025 | Pending sale | $950,000$323/sqft |
Source:  OneKey® MLS as distributed by MLS GRID #900041 Report a problem OneKey® MLS as distributed by MLS GRID #900041 Report a problem | ||
| 8/13/2025 | Listed for sale | $950,000$323/sqft |
Source: OneKey® MLS as distributed by MLS GRID #900041 Report a problem | ||
Public tax history
Tax history is unavailable.
Monthly payment
Climate risks
Neighborhood: 10960
Nearby schools
Schools provided by the listing agent
- Elementary: Upper Nyack
- Middle: Nyack Middle School
- High: Nyack Senior High School
Source: OneKey® MLS as distributed by MLS GRID. This data may not be complete. We recommend contacting the local school district to confirm school assignments for this home.
Similar homes
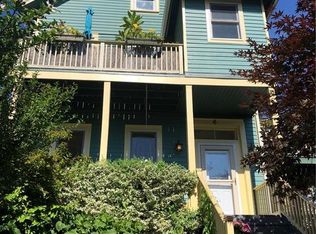
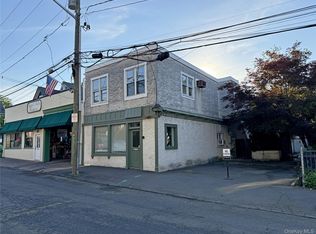
- $975,0002 bd3 ba2.7k sqft27 N Franklin Street, Nyack, NY 10960For Sale
 MLS ID #1001951, Alex A Vursta, Listing by: Ellis Sotheby's Intl Realty. OneKey® MLS as distributed by MLS GRID
 - $789,0006 bd2 ba2.4k sqft50 Elysian Avenue, Nyack, NY 10960For Sale
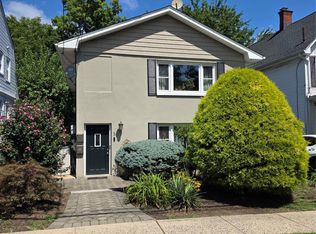 MLS ID #1039572, Dale Lydecker, Listing by: Lydecker Realty Corp. OneKey® MLS as distributed by MLS GRID
 - $960,0006 bd4 ba2.3k sqft45 Upper Ritie Street, Piermont, NY 10968For Sale
 MLS ID #991695, Peter Partridge, Listing by: Partridge Real Estate. OneKey® MLS as distributed by MLS GRID
 - $950,0004 bd1 ba1.5k sqft18 Greene Road, Spring Valley, NY 10977For Sale
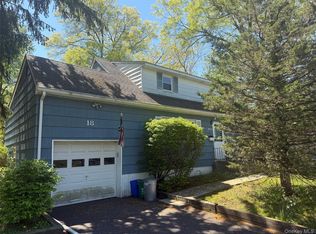 MLS ID #995433, Karen Rieber Sussman, Listing by: Rieber Realty Inc. OneKey® MLS as distributed by MLS GRID
 - $599,0003 bd1 ba1.5k sqft2 Francis Place, Nyack, NY 10960For SaleMLS ID #1034039, Margaret C Boyle, Listing by: Keller Williams Hudson Valley. OneKey® MLS as distributed by MLS GRID
- $999,9994 bd2 ba2.2k sqft286 Eastchester Road, New Rochelle, NY 10801For SaleMLS ID #1041281, Anthony F. Marciano, Listing by: Century 21 Marciano. OneKey® MLS as distributed by MLS GRID
- $949,0005 bd3 ba2.9k sqft147 Union Avenue, Peekskill, NY 10566For SaleMLS ID #940338, Gary Sanguino, Listing by: Gary Sanguino. OneKey® MLS as distributed by MLS GRID
- $819,0004 bd4 ba4.3k sqft70 Hudson ave Hudson, Haverstraw, NY 10927For SaleMLS ID #1027004, Shmuel Berkowitz, Listing by: eRealty Advisors, Inc. OneKey® MLS as distributed by MLS GRID
- $819,0005 bd3 ba2k sqft29 Fairview Avenue, Spring Valley, NY 10977For SaleMLS ID #997962, Usher Klein, Listing by: Blu Wave Ventures. OneKey® MLS as distributed by MLS GRID
- $989,0006 bd3 ba2.9k sqft2854 Briggs Avenue, Bronx, NY 10458For SaleMLS ID #998185, Adil Rabbani, Listing by: American Dream Homes 110 Inc. OneKey® MLS as distributed by MLS GRID
- $900,0006 bd2 ba4k sqft142 Buena Vista Avenue, Yonkers, NY 10701For SaleMLS ID #970955, Alon A. Yosopov, Listing by: Winzone Realty Inc. OneKey® MLS as distributed by MLS GRID
- $879,0005 bd3 ba2.2k sqft21 Harmony Road, Spring Valley, NY 10977For SaleMLS ID #1026662, James J Molinaro Jr, Listing by: Molinaro Assoc RE & Appraiser. OneKey® MLS as distributed by MLS GRID
- $749,9004 bd3 ba1.8k sqft224 Center, Pearl River, NY 10965For SaleMLS ID #1031324, Elena Bertussi-Bachman, Listing by: Howard Hanna Rand Realty. OneKey® MLS as distributed by MLS GRID
- $999,9995 bd3 ba2.4k sqft1922 Hering Avenue, Bronx, NY 10461For SaleMLS ID #1005028, Vincent Buccieri, Listing by: Today Realty Corp.. OneKey® MLS as distributed by MLS GRID
- $975,0005 bd2 ba1.6k sqft57 Woodruff Avenue, Bronxville, NY 10708For SaleMLS ID #1023869, Joseph Barbieri, Listing by: Century 21 Hire Realty. OneKey® MLS as distributed by MLS GRID
- $915,0007 bd4 ba3k sqft3304 Wickham Avenue, Bronx, NY 10469For SaleMLS ID #1029837, Sonny Vataj, Listing by: Exit Realty Group. OneKey® MLS as distributed by MLS GRID
- $1,079,0004 bd3 ba2.6k sqft54 Allapartus Road, Ossining, NY 10562For SaleMLS ID #1002953, Derek J. Greene, Listing by: Greene Realty Group. OneKey® MLS as distributed by MLS GRID
- $848,0004 bd3 ba1.9k sqft556 Westchester Avenue, Port Chester, NY 10573For SaleMLS ID #1008396, Cosmo Iadanza, Listing by: E Realty International Corp. OneKey® MLS as distributed by MLS GRID
- $675,0005 bd3 ba2.3k sqft14 Rock Drive, Valley Cottage, NY 10989For SaleMLS ID #1036868, Charnie Guttmann, Listing by: eRealty Advisors, Inc. OneKey® MLS as distributed by MLS GRID
- $899,0006 bd2 ba2.6k sqft13 S Bleeker Street, Mount Vernon, NY 10550For SaleMLS ID #986144, Garry Klein, Listing by: Houlihan Lawrence Commercial. OneKey® MLS as distributed by MLS GRID
