Just blocks from Whitman College and minutes from the heart of downtown Walla Walla, this well-maintained duplex offers an outstanding combination of location, flexibility, and investment potential. Featuring 5 bedrooms, 2 bathrooms, and 2 kitchens, the property provides a functional layout ideal for a variety of living or rental arrangements. The lower-level kitchen was completely updated approximately two years ago, and the interior paint, carpet, and flooring were also refreshed at that time, creating a clean, move-in-ready feel throughout. Alley access and off-street parking add everyday convenience, while the front porch offers space to relax or entertain. Whether you're looking to expand your investment portfolio, offset expenses by occupying one unit while renting the other, or add a versatile property in a highly desirable location, this duplex checks all the boxes. Enjoy easy access to Whitman College, downtown Walla Walla's renowned restaurants, wineries, shopping, parks, and community events, making this an exceptional opportunity to own a property in one of the city's most convenient neighborhoods.
Active
Listed by: Kelly Right RE of Seattle LLC • Robert Betzler
$379,000
10 N Touchet Street, Walla Walla, WA 99362
5beds
1,832sqft
:
Get pre-qualified$2,362/mo
Single Family Residence
Built in 1885
3,149 Square Feet Lot
$371,000 Zestimate®
$207/sqft
$-- HOA
What's special
Off-street parkingAlley accessClean move-in-ready feel
- 19 days |
- 570 |
- 25 |
Zillow last checked:
Listing updated:
Listed by:
Robert Betzler,
Kelly Right RE of Seattle LLC
Source: NWMLS as distributed by MLS GRID,MLS#: 2533571
Facts & features
Interior
Bedrooms & bathrooms
- Bedrooms: 5
- Bathrooms: 2
- Full bathrooms: 2
Bedroom
- Level: Lower
- Area: 140
- Dimensions: 14 x 10
Bedroom
- Level: Lower
- Area: 120
- Dimensions: 12 x 10
Bedroom
- Level: Second
- Area: 117
- Dimensions: 13 x 9
Bedroom
- Level: Second
- Area: 204
- Dimensions: 17 x 12
Bedroom
- Level: Second
- Area: 140
- Dimensions: 14 x 10
Bathroom full
- Level: Lower
- Area: 45
- Dimensions: 9 x 5
Bathroom full
- Level: Second
- Area: 36
- Dimensions: 9 x 4
Great room
- Level: Lower
- Area: 240
- Dimensions: 20 x 12
Kitchen with eating space
- Level: Second
- Area: 104
- Dimensions: 13 x 8
Kitchen without eating space
- Level: Lower
- Area: 132
- Dimensions: 12 x 11
Utility room
- Level: Lower
- Area: 30
- Dimensions: 6 x 5
Heating
- Forced Air, Electric, Natural Gas
Cooling
- Window Unit(s)
Appliances
- Included: Dishwasher, Disposal, Dryer, Refrigerator, Stove(s)/Range(s), Washer, Dishwasher(s), Dryer(s), Garbage Disposal, Refrigerator(s), Washer(s), Water Heater: electric, Water Heater Location: basement
Features
- Flooring: Vinyl Plank, Carpet
- Basement: Unfinished
- Has fireplace: No
Interior area
- Total structure area: 1,832
- Total interior livable area: 1,832 sqft
Property
Parking
- Total spaces: 3
- Parking features: Driveway, Off Street
- Uncovered spaces: 3
Features
- Levels: Two
- Stories: 2
- Patio & porch: Second Kitchen, Sprinkler System, Water Heater
- Has view: Yes
- View description: See Remarks
Lot
- Size: 3,149 Square Feet
- Dimensions: 44 x 70
- Features: Curbs, Paved, Sidewalk, Deck, Sprinkler System
- Topography: Level
Details
- Parcel number: 360720571911
- Zoning description: Jurisdiction: City
- Special conditions: Standard
Construction
Type & style
- Home type: SingleFamily
- Architectural style: 2 Stories w/Bsmnt
- Property subtype: Single Family Residence
Materials
- Wood Siding
- Roof: Composition
Condition
- Average
- Year built: 1885
Utilities & green energy
- Electric: Company: Pacific Power
- Sewer: Sewer Connected, Company: City of Walla Walla
- Water: Public, Company: City of Walla Walla
Community & HOA
Community
- Subdivision: Walla Walla
Location
- Region: Walla Walla
Financial & listing details
- Price per square foot: $207/sqft
- Tax assessed value: $313,000
- Annual tax amount: $3,059
- Date on market: 7/12/2026
- Cumulative days on market: 21 days
- Listing terms: Conventional
- Inclusions: Dishwasher(s), Dryer(s), Garbage Disposal, Refrigerator(s), Stove(s)/Range(s), Washer(s)
Estimated market value
$371,000
$352,000 - $390,000
$2,805/mo
Price history
| Date | Event | Price |
|---|---|---|
| 7/14/2026 | Listed for sale | $379,000+51.6%$207/sqft |
Source:  NWMLS as distributed by MLS GRID #2533571 Report a problem NWMLS as distributed by MLS GRID #2533571 Report a problem | ||
| 3/13/2026 | Listed for rent | $2,875$2/sqft |
Source: Zillow Rentals Report a problem | ||
| 12/31/2018 | Sold | $250,000$136/sqft |
Source: Public Record Report a problem | ||
Public tax history
| Year | Property taxes | Tax assessment |
|---|---|---|
| 2024 | $3,099 +12.3% | $313,000 +0.5% |
| 2023 | $2,759 -7.1% | $311,500 |
| 2022 | $2,968 +12.5% | $311,500 +28% |
| 2021 | $2,638 -1% | $243,430 +9.3% |
| 2020 | $2,663 +1.2% | $222,800 |
| 2019 | $2,633 | $222,800 +78.1% |
| 2018 | $2,633 +76.8% | $125,100 +10.9% |
| 2017 | $1,489 +7.9% | $112,800 |
| 2016 | $1,381 -4.9% | $112,800 |
| 2015 | $1,451 | $112,800 |
| 2014 | $1,451 +2.2% | $112,800 |
| 2013 | $1,420 | $112,800 |
| 2011 | -- | $112,800 |
| 2010 | -- | $112,800 |
| 2009 | -- | $112,800 -10% |
| 2008 | -- | $125,300 +30% |
| 2007 | -- | $96,400 |
Find assessor info on the county website
Monthly payment
Est. payment
Payment breakdown
Explore the cost of this home by adjusting the details. Changes won't be saved.Climate risks
Neighborhood: 99362
Nearby schools
GreatSchools rating
- 5/10Green Park Elementary SchoolGrades: K-5Distance: 0.6 mi
- 4/10Pioneer Middle SchoolGrades: 6-8Distance: 1.2 mi
- 8/10Walla Walla High SchoolGrades: 9-12Distance: 2.1 mi
Schools provided by the listing agent
- Elementary: Green Park Elem
- High: Walla Walla High
Source: NWMLS as distributed by MLS GRID. This data may not be complete. We recommend contacting the local school district to confirm school assignments for this home.
- $400,0003 bd2 ba1.6k sqft417 E Rose St, Walla Walla, WA 99362Sold

- $479,0005 bd5 ba3.5k sqft609 E Isaacs Ave, Walla Walla, WA 99362Sold

- $250,0003 bd1 ba1.3k sqft618 N Rose St, Walla Walla, WA 99362Sold
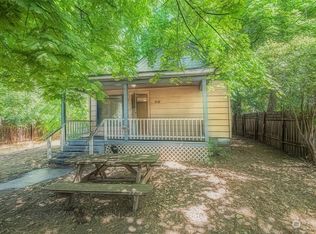
- $360,0004 bd2 ba2.5k sqft601 E Sumach St, Walla Walla, WA 99362Sold
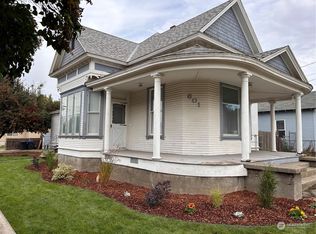
- $275,0002 bd1 ba790 sqft508 E Cherry St, Walla Walla, WA 99362Sold
- $268,0005 bd3 ba2.7k sqft619 E Sumach St, Walla Walla, WA 99362Sold
- $278,0002 bd1 ba872 sqft625 E Sumach St, Walla Walla, WA 99362Sold
- $279,0005 bd2 ba1.6k sqft704 N Rose St, Walla Walla, WA 99362For Sale
A local agent can set up tours, give advice and negotiate with sellers.
A local lender can help you make sure your offer is ready when you are.
Similar homes
- $425,0005 bd2 ba2.5k sqft1316 Callanan Drive, Walla Walla, WA 99362Active
 MLS ID #2559947, Jessica Vicari. NWMLS as distributed by MLS GRID
 - $379,0004 bd2 ba1.5k sqft1518 Portland Avenue, Walla Walla, WA 99362Active
 MLS ID #2494813, Scooter Johnston. NWMLS as distributed by MLS GRID
 - $375,0003 bd2 ba2k sqft49 S Clinton Street, Walla Walla, WA 99362Active
 MLS ID #2528233, Scooter Johnston. NWMLS as distributed by MLS GRID
 - $399,9003 bd2 ba1.6k sqft1034 Hobson Street, Walla Walla, WA 99362Active
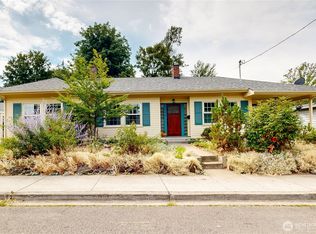 MLS ID #2550832, Megan Eaton. NWMLS as distributed by MLS GRID
 - $360,0003 bd2 ba1.9k sqftCains, Walla Walla, WA 99362ActiveMLS ID #2470719, Lacy Russell. NWMLS as distributed by MLS GRID
- $435,0004 bd2 ba2.6k sqft708 Alvarado Terrace, Walla Walla, WA 99362ActiveMLS ID #2532458, Scooter Johnston. NWMLS as distributed by MLS GRID
- $369,0003 bd2 ba1.8k sqft305 S Roosevelt Street, Walla Walla, WA 99362ActiveMLS ID #2538621, Ken Louderback. NWMLS as distributed by MLS GRID
- $345,0002 bd1 ba1.8k sqft214 Eagan Street, Walla Walla, WA 99362ActiveMLS ID #2539488, Jose Martinez. NWMLS as distributed by MLS GRID
- $--3 bd1 ba1.3k sqft1199 Dell Ave, Walla Walla, WA 99362AuctionAuction.com 2
- $279,0005 bd2 ba1.6k sqft704 N Rose Street, Walla Walla, WA 99362ActiveMLS ID #2508624, Kyle R. Williams. NWMLS as distributed by MLS GRID
- $330,0002 bd2 ba1.7k sqft1188 Lancer Drive, Walla Walla, WA 99362ActiveMLS ID #2557508, Trey Arlington. NWMLS as distributed by MLS GRID
- $369,0003 bd1 ba1.2k sqft1031 Bonnie Brae Street, Walla Walla, WA 99362ActiveMLS ID #2539994, Alexys Flippo. NWMLS as distributed by MLS GRID
- $398,0003 bd3 ba1.7k sqft1441 Portland Avenue, Walla Walla, WA 99362ActiveMLS ID #2533105, Ben Wolfram. NWMLS as distributed by MLS GRID
- $359,9003 bd2 ba2.3k sqft803 Alvarado Terrace, Walla Walla, WA 99362ActiveMLS ID #2440023, Clifford Lowell Martin III. NWMLS as distributed by MLS GRID
- $299,0004 bd2 ba1.6k sqftOriginal Walla Walla Plat, Walla Walla, WA 99362ActiveMLS ID #2512789, Gary D. Petersen. NWMLS as distributed by MLS GRID
- $410,0003 bd2 ba1.7k sqftRitz's Addition To The City Of Walla Walla, Walla Walla, WA 99362ActiveMLS ID #2544051, Joseph Patterson. NWMLS as distributed by MLS GRID
- $352,0003 bd1 ba1k sqft1707 J St, Walla Walla, WA 99362For Sale By OwnerFSBO-Online.com
- $425,0002 bd1 ba1.5k sqft1060 Francis Avenue, Walla Walla, WA 99362ActiveMLS ID #2551986, ReNae Davis. NWMLS as distributed by MLS GRID
- $450,0005 bd3 ba2.3k sqft2016 Crawford Drive, Walla Walla, WA 99362ActiveMLS ID #2540969, Allison Stensrude. NWMLS as distributed by MLS GRID
- $--2 bd1 ba1.1k sqft239 W Chestnut St, Walla Walla, WA 99362AuctionAuction.com 2
