Beautifully updated Black Horse Farms’ 4 Bedroom, 2 & ½ Bath Colonial on nearly 2 private open and wooded acres! Conveniently located near major routes, yet in a private country setting, there is easy access to shopping, civic amenities and the natural beauty of Marsh Creek State Park. Located in the desirable Downingtown School District with the top-rated STEM academy. This property features diverse trees and open spaces around the house for gardening, entertaining and playing. A fenced-in garden greets you as you approach the freshly painted front door. The foyer opens to a formal living room, which leads to a separate dining room. Notice the handsome hardwood floors! The eat-in kitchen offers recessed lighting, stainless steel appliances, generous cabinet and counter space, plus a large bay window that overlooks the backyard. The grand family room with a cathedral ceiling, skylights and wood burning fireplace, will be a space you can imagine creating many future memories. A powder room and a separate laundry room complete this level. The second floor offers a primary bedroom with ensuite, boasting a new bath/shower (2023) and 3 additional bedrooms; all with ceiling fans, fresh carpeting and sizable closet space! The finished basement offers space for an office, exercise and entertainment, along with storage and utilities. The rear deck is ideal for cookouts and enjoying nature’s beauty! The 2-car attached garage completes the home. Beautifully maintained and updated, there is a new roof and skylights (2025). Upper Uwchlan is expanding public sewer to the neighborhood.
Sold for $629,000
$629,000
10 N Wertz Ln, Glenmoore, PA 19343
4beds
2,430sqft
Single Family Residence
Built in 1996
1.9 Acres Lot
$653,000 Zestimate®
$259/sqft
$3,539 Estimated rent
Home value
$653,000
$614,000 - $699,000
$3,539/mo
Zestimate® history
Owner options
List your home for rent
$3,539/mo
Rent Zestimate®
Find your next renter with Zillow Rental Manager. Plus, with online applications, you can quickly screen prospective tenants – for free.
$3,539/mo
Rent Zestimate®
Refinance and save
$4,032/mo
Est. payment
Refinancing to a lower rate could help reduce your monthly payments and save thousands over the life of the loan.
$4,032/mo
Est. payment
Explore your selling options
Work with a Zillow partner agent
Leverage their expertise and Zillow's premium Showcase listings to get your home seen by more buyers.
Get startedList with your own agent
Get your home in front of millions of buyers by listing it on Zillow.
Learn how to do itSell it yourself
Take full control of how buyers see your home on Zillow by listing For Sale by Owner (FSBO).
List your homeWhat's special
Wood burning fireplaceFinished basementFenced-in gardenNew roof and skylightsEat-in kitchenPrimary bedroom with ensuiteRecessed lighting
Zillow last checked:
Listing updated:
Listed by:
Mr. Michael A Wallacavage 484-947-4975,
James A Cochrane Inc
Bought with:
Melissa A Shelton, RS334237
RE/MAX Direct
Source: Bright MLS,MLS#: PACT2096280
Facts & features
Interior
Bedrooms & bathrooms
- Bedrooms: 4
- Bathrooms: 3
- Full bathrooms: 2
- 1/2 bathrooms: 1
- Main level bathrooms: 1
Rooms
- Room types: Living Room, Dining Room, Primary Bedroom, Bedroom 2, Bedroom 3, Bedroom 4, Kitchen, Family Room, Basement, Utility Room
Primary bedroom
- Features: Walk-In Closet(s)
- Level: Upper
- Area: 208 Square Feet
- Dimensions: 16 x 13
Bedroom 2
- Level: Upper
- Area: 187 Square Feet
- Dimensions: 17 x 11
Bedroom 3
- Level: Upper
- Area: 132 Square Feet
- Dimensions: 12 x 11
Bedroom 4
- Level: Upper
- Area: 110 Square Feet
- Dimensions: 11 x 10
Basement
- Level: Lower
- Area: 832 Square Feet
- Dimensions: 32 x 26
Dining room
- Level: Main
- Area: 156 Square Feet
- Dimensions: 13 x 12
Family room
- Features: Cathedral/Vaulted Ceiling
- Level: Main
- Area: 260 Square Feet
- Dimensions: 20 x 13
Kitchen
- Features: Pantry, Flooring - Tile/Brick
- Level: Main
- Area: 208 Square Feet
- Dimensions: 16 x 13
Living room
- Level: Main
- Area: 260 Square Feet
- Dimensions: 20 x 13
Utility room
- Level: Lower
- Area: 260 Square Feet
- Dimensions: 20 x 13
Heating
- Forced Air, Oil
Cooling
- Central Air, Electric
Appliances
- Included: Built-In Range, Dishwasher, Dryer, Exhaust Fan, Oven/Range - Electric, Range Hood, Refrigerator, Stainless Steel Appliance(s), Washer, Electric Water Heater
- Laundry: Main Level
Features
- Attic, Crown Molding, Formal/Separate Dining Room, Floor Plan - Traditional, Eat-in Kitchen, Kitchen Island, Pantry, Recessed Lighting, Bathroom - Tub Shower, Upgraded Countertops, Wainscotting, Walk-In Closet(s)
- Flooring: Hardwood, Carpet, Tile/Brick
- Windows: Skylight(s), Window Treatments
- Basement: Full,Partially Finished
- Number of fireplaces: 1
- Fireplace features: Wood Burning
Interior area
- Total structure area: 2,430
- Total interior livable area: 2,430 sqft
- Finished area above ground: 2,430
- Finished area below ground: 0
Property
Parking
- Total spaces: 2
- Parking features: Garage Faces Side, Inside Entrance, Driveway, Attached
- Attached garage spaces: 2
- Has uncovered spaces: Yes
Accessibility
- Accessibility features: None
Features
- Levels: Two
- Stories: 2
- Patio & porch: Deck
- Exterior features: Flood Lights, Play Equipment
- Pool features: None
- Has view: Yes
- View description: Trees/Woods, Creek/Stream, Garden
- Has water view: Yes
- Water view: Creek/Stream
Lot
- Size: 1.9 Acres
Details
- Additional structures: Above Grade, Below Grade
- Parcel number: 3203 0008.0600
- Zoning: R2
- Special conditions: Standard
Construction
Type & style
- Home type: SingleFamily
- Architectural style: Colonial
- Property subtype: Single Family Residence
Materials
- Vinyl Siding, Aluminum Siding
- Foundation: Permanent
- Roof: Asphalt
Condition
- Excellent,Very Good
- New construction: No
- Year built: 1996
Utilities & green energy
- Electric: 200+ Amp Service
- Sewer: On Site Septic
- Water: Public
Community & HOA
Community
- Subdivision: Black Horse Farms
HOA
- Has HOA: No
Location
- Region: Glenmoore
- Municipality: UPPER UWCHLAN TWP
Financial & listing details
- Price per square foot: $259/sqft
- Tax assessed value: $209,970
- Annual tax amount: $7,749
- Date on market: 5/2/2025
- Listing agreement: Exclusive Agency
- Listing terms: Cash,Conventional,VA Loan
- Inclusions: Washer / Dryer, Refrigerator, Swing Set, All At No Monetary Value.
- Ownership: Fee Simple
Price history
| Date | Event | Price |
|---|---|---|
| 7/1/2025 | Sold | $629,000+10.4%$259/sqft |
Source:  Bright MLS #PACT2096280 Report a problem Bright MLS #PACT2096280 Report a problem | ||
| 6/17/2022 | Sold | $570,000+37.3%$235/sqft |
Source: Bright MLS #PACT2022688 Report a problem | ||
| 3/26/2020 | Sold | $415,000+31.7%$171/sqft |
Source: Public Record Report a problem | ||
| 1/1/2015 | Sold | $315,000$130/sqft |
Source:  Long & Foster Broker Feed #1003545245_100 Report a problem Long & Foster Broker Feed #1003545245_100 Report a problem | ||
| 9/29/2011 | Sold | $315,000-18.2%$130/sqft |
Source: Agent Provided Report a problem | ||
| 10/10/2005 | Sold | $385,000+6.9%$158/sqft |
Source: Public Record Report a problem | ||
| 5/17/2005 | Sold | $360,000+42.3%$148/sqft |
Source: Public Record Report a problem | ||
| 10/16/2002 | Sold | $253,000+33.2%$104/sqft |
Source: Public Record Report a problem | ||
| 10/4/1996 | Sold | $190,000$78/sqft |
Source: Public Record Report a problem | ||
Public tax history
| Year | Property taxes | Tax assessment |
|---|---|---|
| 2025 | $7,750 +1.7% | $209,970 |
| 2024 | $7,621 +3.3% | $209,970 |
| 2023 | $7,379 +2.9% | $209,970 |
| 2022 | $7,169 +2.5% | $209,970 |
| 2021 | $6,994 +199.6% | $209,970 |
| 2020 | $2,335 -65.9% | $209,970 |
| 2019 | $6,842 | $209,970 |
| 2018 | $6,842 +9899.8% | $209,970 |
| 2017 | $68 -98.9% | $209,970 |
| 2016 | $6,476 | $209,970 |
| 2015 | $6,476 | $209,970 |
| 2014 | $6,476 | $209,970 |
| 2013 | -- | $209,970 |
| 2012 | -- | $209,970 |
| 2011 | -- | $209,970 |
| 2010 | -- | $209,970 |
| 2009 | -- | $209,970 |
| 2008 | -- | $209,970 |
| 2007 | -- | $209,970 |
| 2006 | -- | $209,970 |
| 2005 | -- | $209,970 |
| 2004 | -- | $209,970 |
| 2003 | -- | $209,970 |
| 2000 | -- | $209,970 |
Find assessor info on the county website
Neighborhood: 19343
Nearby homes
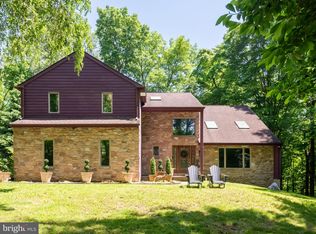
- $615,0004 bd3 ba2.5k sqft9 N Wertz Ln, Glenmoore, PA 19343Sold
- $90,320-- bd-- ba-- sqft30 Krauser Rd, Downingtown, PA 19335Off Market
- $609,0004 bd3 ba1.7k sqft104 S Wertz Ln, Downingtown, PA 19335Off Market
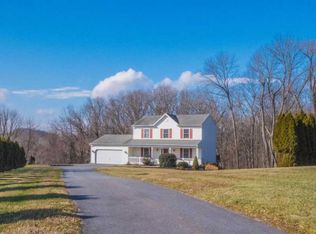
- $635,1004 bd2 ba2.1k sqft32 Meadow Creek Ln, Glenmoore, PA 19343Off Market
- $701,0004 bd2 ba2.1k sqft34 Meadow Creek Ln, Glenmoore, PA 19343Off Market
- $693,7004 bd2 ba2.6k sqft102 S Wertz Ln, Downingtown, PA 19335Off Market
- $765,4004 bd2 ba2k sqft36 Krauser Rd, Downingtown, PA 19335Off Market
- $728,7004 bd3 ba2.3k sqft30 Meadow Creek Ln, Glenmoore, PA 19343Off Market
Nearby schools
GreatSchools rating
- 9/10Marsh Creek Sixth Grade CenterGrades: 6Distance: 2.4 mi
- 9/10Downingtown High School East CampusGrades: 9-12Distance: 4.5 mi
- 9/10Springton Manor El SchoolGrades: K-5Distance: 3.3 mi
Schools provided by the listing agent
- Elementary: Springton Manor
- Middle: Lionville
- High: Downingtown Hs East Campus
- District: Downingtown Area
Source: Bright MLS. This data may not be complete. We recommend contacting the local school district to confirm school assignments for this home.
Get a cash offer in 3 minutes
Find out how much your home could sell for in as little as 3 minutes with a no-obligation cash offer.
Estimated market value
$653,000
Get a cash offer in 3 minutes
Find out how much your home could sell for in as little as 3 minutes with a no-obligation cash offer.
Estimated market value
$653,000
- Pennsylvania
- Chester County
- Glenmoore
- 19343
- 10 N Wertz Ln
Nearby cities
Nearby zip codes
Other Glenmoore Topics
