Welcome to 9 N Wertz Lane in Glenmoore, a contemporary colonial style home nestled on a stunning 4.4-acre wooded lot providing ultimate privacy located in the Downingtown School District with the top rated STEM academy and close to all of your everyday needs. Secluded and serene, this property has beautiful views from every window, making you feel like you live in a private oasis where you can unwind and reconnect with nature. Feel right at home as you enter the soaring 2-story foyer that flows seamlessly into the spacious living room with vaulted ceiling and find beautiful hardwood floors and fresh paint. French doors have been added to the adjacent dining room, allowing for the flexibility of utilizing this space as a home office. The eat-in kitchen features Luxury Vinyl Wood Laminate flooring, plenty of cabinet and counter space, stainless steel appliances, and a peninsula offering more room for the home chef. The kitchen opens to the family room, which boasts a cathedral ceiling and stunning focal 2-story fireplace with brand new Luxury Vinyl Wood Laminate flooring. Here you will also find access to the large deck, making entertaining guests seamless. Head upstairs to find the oversized owner's suite, with walk-in closet and full bath featuring a soaking tub, stall shower and dual vanity. Three other bedrooms share an updated hall bath with a tub/shower combo and double sinks. The second floor also offers balcony views to the Living Room and Family Room, adding to the grandeur of this home’s wonderful design. The unfinished basement spans the entire footprint of the home and provides the option to create your dream space! The two-car garage has also been freshly painted and a top of the line insulated garage door installed, awaiting a garage enthusiast. This well cared property is within a short drive to Marsh Creek State Park, which features trails, watersports, shoreline, fishing, and more! **It is worth noting that PUBLIC SEWER IS COMING (permits and design cleared/state approved)-Upper Uwchlan Public Works has shared that this project is slated to be completed by the end of 2024 and will result in only a quarterly fee of $190 for homeowners.
Sold for $615,000
$615,000
9 N Wertz Ln, Glenmoore, PA 19343
4beds
2,580sqft
Single Family Residence
Built in 1995
4.4 Acres Lot
$727,300 Zestimate®
$238/sqft
$3,844 Estimated rent
Home value
$727,300
$691,000 - $771,000
$3,844/mo
Zestimate® history
Owner options
List your home for rent
$3,844/mo
Rent Zestimate®
Find your next renter with Zillow Rental Manager. Plus, with online applications, you can quickly screen prospective tenants – for free.
$3,844/mo
Rent Zestimate®
Refinance and save
$3,959/mo
Est. payment
Refinancing to a lower rate could help reduce your monthly payments and save thousands over the life of the loan.
$3,959/mo
Est. payment
Explore your selling options
Work with a Zillow partner agent
Leverage their expertise and Zillow's premium Showcase listings to get your home seen by more buyers.
Get startedList with your own agent
Get your home in front of millions of buyers by listing it on Zillow.
Learn how to do itSell it yourself
Take full control of how buyers see your home on Zillow by listing For Sale by Owner (FSBO).
List your homeWhat's special
Zillow last checked:
Listing updated:
Listed by:
Lauren Dickerman 610-363-4383,
Keller Williams Real Estate -Exton,
Co-Listing Agent: Tricia S Kiddie 610-580-3299,
Keller Williams Real Estate -Exton
Bought with:
Nicole Abbott, RS364532
KW Greater West Chester
Source: Bright MLS,MLS#: PACT2056808
Facts & features
Interior
Bedrooms & bathrooms
- Bedrooms: 4
- Bathrooms: 3
- Full bathrooms: 2
- 1/2 bathrooms: 1
- Main level bathrooms: 1
Rooms
- Room types: Living Room, Dining Room, Primary Bedroom, Bedroom 2, Bedroom 3, Bedroom 4, Kitchen, Family Room, Foyer, Laundry, Primary Bathroom, Full Bath
Basement
- Area: 0
Heating
- Forced Air, Propane
Cooling
- Central Air, Electric
Appliances
- Included: Electric Water Heater
- Laundry: Main Level, Laundry Room
Features
- Basement: Full,Unfinished
- Number of fireplaces: 1
Interior area
- Total structure area: 2,580
- Total interior livable area: 2,580 sqft
- Finished area above ground: 2,580
- Finished area below ground: 0
Property
Parking
- Total spaces: 2
- Parking features: Inside Entrance, Driveway, Attached
- Attached garage spaces: 2
- Has uncovered spaces: Yes
Accessibility
- Accessibility features: None
Features
- Levels: Two
- Stories: 2
- Patio & porch: Deck
- Pool features: None
Lot
- Size: 4.4 Acres
Details
- Additional structures: Above Grade, Below Grade
- Parcel number: 3203 0008.0500
- Zoning: R2
- Special conditions: Standard
Construction
Type & style
- Home type: SingleFamily
- Architectural style: Contemporary
- Property subtype: Single Family Residence
Materials
- Frame
- Foundation: Concrete Perimeter
- Roof: Pitched,Shingle
Condition
- Excellent
- New construction: No
- Year built: 1995
Utilities & green energy
- Electric: 200+ Amp Service
- Sewer: On Site Septic
- Water: Public
Community & HOA
Community
- Subdivision: Black Horse Farms
HOA
- Has HOA: No
Location
- Region: Glenmoore
- Municipality: UPPER UWCHLAN TWP
Financial & listing details
- Price per square foot: $238/sqft
- Tax assessed value: $219,000
- Annual tax amount: $7,696
- Date on market: 2/28/2024
- Listing agreement: Exclusive Right To Sell
- Listing terms: Conventional,Cash,FHA,VA Loan,USDA Loan
- Exclusions: Security Cameras And Motion Lights, Security Flood Lights. Concrete Pots On Exterior.
- Ownership: Fee Simple
Price history
| Date | Event | Price |
|---|---|---|
| 6/27/2024 | Sold | $615,000+2.5%$238/sqft |
Source:  Bright MLS #PACT2056808 Report a problem Bright MLS #PACT2056808 Report a problem | ||
| 6/21/2024 | Contingent | $600,000$233/sqft |
Source: Bright MLS #PACT2056808 Report a problem | ||
| 5/28/2024 | Listed for sale | $600,000$233/sqft |
Source: Bright MLS #PACT2056808 Report a problem | ||
| 3/9/2024 | Listing removed | -- |
Source: Bright MLS #PACT2056808 Report a problem | ||
| 2/28/2024 | Listed for sale | $600,000+69%$233/sqft |
Source: Bright MLS #PACT2056808 Report a problem | ||
| 3/4/2015 | Sold | $355,000+69%$138/sqft |
Source: Agent Provided Report a problem | ||
| 11/18/1996 | Sold | $210,000$81/sqft |
Source: Public Record Report a problem | ||
Public tax history
| Year | Property taxes | Tax assessment |
|---|---|---|
| 2025 | $8,083 +1.7% | $219,000 |
| 2024 | $7,949 +3.3% | $219,000 |
| 2023 | $7,696 +2.9% | $219,000 |
| 2022 | $7,477 +2.5% | $219,000 |
| 2021 | $7,295 +199.6% | $219,000 |
| 2020 | $2,435 -65.9% | $219,000 |
| 2019 | $7,136 | $219,000 |
| 2018 | $7,136 +9900.2% | $219,000 |
| 2017 | $71 -98.9% | $219,000 |
| 2016 | $6,764 | $219,000 |
| 2015 | $6,764 | $219,000 |
| 2014 | $6,764 | $219,000 |
| 2013 | -- | $219,000 |
| 2012 | -- | $219,000 |
| 2011 | -- | $219,000 |
| 2010 | -- | $219,000 |
| 2009 | -- | $219,000 |
| 2008 | -- | $219,000 |
| 2007 | -- | $219,000 |
| 2006 | -- | $219,000 |
| 2005 | -- | $219,000 |
| 2004 | -- | $219,000 |
| 2003 | -- | $219,000 |
| 2000 | -- | $219,000 |
Find assessor info on the county website
Neighborhood: 19343
Nearby homes
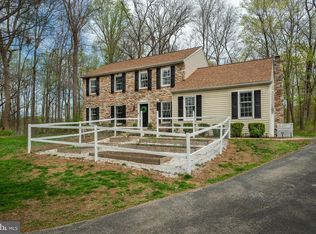
- $629,0004 bd3 ba2.4k sqft10 N Wertz Ln, Glenmoore, PA 19343Sold
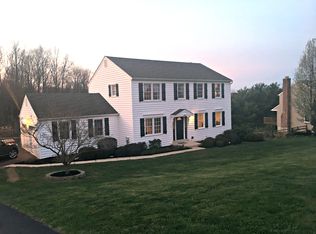
- $704,5004 bd2 ba2.1k sqft34 Meadow Creek Ln, Glenmoore, PA 19343Off Market
- $637,9004 bd2 ba2.1k sqft32 Meadow Creek Ln, Glenmoore, PA 19343Off Market
- $655,2004 bd2 ba2.1k sqft36 Meadow Creek Ln, Glenmoore, PA 19343Off Market
- $731,3004 bd3 ba2.3k sqft30 Meadow Creek Ln, Glenmoore, PA 19343Off Market
- $609,0004 bd3 ba1.7k sqft104 S Wertz Ln, Downingtown, PA 19335Off Market
- $695,8004 bd2 ba2.5k sqft26 Meadow Creek Ln, Glenmoore, PA 19343Off Market
- $90,320-- bd-- ba-- sqft30 Krauser Rd, Downingtown, PA 19335Off Market
Nearby schools
GreatSchools rating
- 9/10Marsh Creek Sixth Grade CenterGrades: 6Distance: 2.4 mi
- 9/10Downingtown High School East CampusGrades: 9-12Distance: 4.5 mi
- 9/10Springton Manor El SchoolGrades: K-5Distance: 3.3 mi
Schools provided by the listing agent
- Elementary: Springton Manor
- Middle: Lionville
- High: Downingtown High School East Campus
- District: Downingtown Area
Source: Bright MLS. This data may not be complete. We recommend contacting the local school district to confirm school assignments for this home.
Get a cash offer in 3 minutes
Find out how much your home could sell for in as little as 3 minutes with a no-obligation cash offer.
Estimated market value
$727,300
Get a cash offer in 3 minutes
Find out how much your home could sell for in as little as 3 minutes with a no-obligation cash offer.
Estimated market value
$727,300
- Pennsylvania
- Chester County
- Glenmoore
- 19343
- 9 N Wertz Ln
Nearby cities
Nearby zip codes
Other Glenmoore Topics
