Skip main navigation
Off market
  • $690,600

    34 Meadow Creek Ln, Glenmoore, PA 19343

    4beds
    2baths
    2,108sqft
    SingleFamily
    Built in 1988
    1 Acres Lot
    $690,600 Zestimate®
    $328/sqft
    $3,332 Estimated rent

    Home value

    $690,600

    $656,000 - $725,000

    $3,332/mo

    Zestimate® history
    Loading
    Loading...

    Owner options

    List your home for rent

    $3,332/mo

    Rent Zestimate®

    Find your next renter with Zillow Rental Manager. Plus, with online applications, you can quickly screen prospective tenants – for free.

    Learn more

    $3,332/mo

    Rent Zestimate®

    Refinance and save

    $3,599/mo

    Est. payment

    Refinancing to a lower rate could help reduce your monthly payments and save thousands over the life of the loan.

    See today's rates

    $3,599/mo

    Est. payment

    Explore your selling options

    Work with a Zillow partner agent

    Leverage their expertise and Zillow's premium Showcase listings to get your home seen by more buyers.

    Get started

    List with your own agent

    Get your home in front of millions of buyers by listing it on Zillow.

    Learn how to do it

    Sell it yourself

    Take full control of how buyers see your home on Zillow by listing For Sale by Owner (FSBO).

    List your home

    What's special

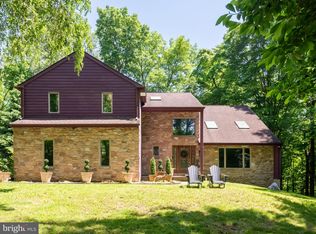
    Buyer financing issues has brought this home back on the market! Home has been inspected and all repairs made! Totally Renovated home located in Upper Uwchlan Township Downingtown East School District! A tree-lined 1 Acre lot creates a tranquil setting for this newly renovated 4 Bedroom Colonial in High Meadows! This warm and inviting home offers 2100 sq ft of comfortable living space that has been well-maintained by the original owners and shows true pride of ownership. The main level presents a welcoming Center Hall Entry flanked by Study/Living Room and Dining Rooms, a beautifully remodeled Kitchen that features Century Cabinets with Crown Molding to the ceiling, soft close drawers and pull out drawers in cabinets, brand new stainless steel appliances, an extra large undermount stainless steel sink, Kohler Bellera Faucet and upgraded granite counters and subway tile backsplash. The Breakfast Room has a vaulted ceiling with skylight. The Family Room is highlighted with a brick FP & sliding door to the Deck that offers scenic views to this fenced in property. An updated Powder Room and convenient Laundry Room that exit to the deck are also offered on the first floor. Upstairs you will find the Master Suite with walk-in closet & gorgeous updated Master Bath with Century cabinets, upgraded granite, mirrors to the ceiling, cabinet grade matching crown molding and baseboard & tiled shower with frameless glass door. There are 3 other Bedrooms and a new Hall Bath. The Hall Bath has Century Cabinets a custom Mirror, Kohler Devonshire Faucets, new tub and upgraded tile. All Toilets are Comfort height. The Walk-out Basement offers plenty of space for storage or finishing. Enjoy the outdoors this summer in the fabulous, privately fenced in backyard. Enjoy grilling from your Deck. Updates include Roof, Gutters/Downspouts, Beaded Siding, Garage Doors with Glass,Silverline Windows by Anderson, laundry Room, Resurfaced Driveway and all 3 Baths. New Hardwood in Kitchen, Breakfast Room, Dining Room and Study. New upgraded Carpet and padding in Family Room, stairs and upper hall and all bedrooms. New installed Crown Molding throughout. Beadbaord with 2pc chair rail in secondary bedroom, wainscoting in foyer and Dining Room. Brand new HVAC system. Ideally located within Award-winning Downingtown East Schools & STEM Academy. This home offers a great country feel but is within minutes to PA Turnpike, Marsh Creek State Park, Dining and Shopping. Fabulous Home!

    This property is not currently displayed as for sale or rent on Zillow. This may be different from what's on other websites or public sources.
    Facts & features

    Interior

    Bedrooms & bathrooms
    • Bedrooms: 4
    • Bathrooms: 2.5
    Heating
    • Heat pump, Electric
    Cooling
    • Central
    Features
    • Flooring: Hardwood
    • Has fireplace: Yes
    Interior area
    • Total interior livable area: 2,108 sqft

    Property

    Parking
    • Parking features: Garage - Attached
    Features
    • Exterior features: Vinyl
    Lot
    • Size: 1 Acres
    Details
    • Parcel number: 3203000505K0

    Construction

    Type & style
    • Home type: SingleFamily
    • Architectural style: Conventional
    Condition
    • Year built: 1988

    Community & HOA

    Location
    • Region: Glenmoore

    Financial & listing details

    • Price per square foot: $328/sqft
    • Tax assessed value: $177,300
    • Annual tax amount: $6,544

    Price history

    DateEventPrice
    8/3/2017Sold$420,000-1.2%$199/sqft
    Source: Public Record Report a problem
    7/7/2017Price change$424,900-1.2%$202/sqft
    Source: Brandywine Valley #6967862 Report a problem
    6/29/2017Price change$429,900+1.2%$204/sqft
    Source: Brandywine Valley #6967862 Report a problem
    4/24/2017Pending sale$424,900$202/sqft
    Source: Keller Williams Real Estate-West Chester #6967862 Report a problem
    4/21/2017Listed for sale$424,900+28.8%$202/sqft
    Source: Keller Williams Real Estate-West Chester #6967862 Report a problem
    8/15/2005Sold$330,000+78.1%$157/sqft
    Source: Public Record Report a problem
    12/8/1998Sold$185,270$88/sqft
    Source: Public Record Report a problem

    Public tax history

    YearProperty taxesTax assessment
    2025$6,544 +1.7%$177,300
    2024$6,435 +3.3%$177,300
    2023$6,231 +2.9%$177,300
    2022$6,054 +2.5%$177,300
    2021$5,906 +199.6%$177,300
    2020$1,971 -65.9%$177,300
    2019$5,777 $177,300
    2018$5,777 +9900.6%$177,300
    2017$58 -99%$177,300
    2016$5,641 $177,300
    2015$5,641 $177,300
    2014$5,641 $177,300
    2013-- $177,300
    2012-- $177,300
    2011-- $177,300
    2010-- $177,300
    2009-- $177,300
    2008-- $177,300
    2007-- $177,300
    2006-- $177,300
    2005-- $177,300
    2004-- $177,300
    2003-- $177,300
    2000-- $177,300
    Find assessor info on the county website

    Neighborhood: 19343

    Nearby schools

    GreatSchools rating
    Schools provided by the listing agent
    • Elementary: SHAMONA CREEK
    • Middle: LIONVILLE
    • High: DHS EAST
    • District: Downingtown

    Source: The MLS. This data may not be complete. We recommend contacting the local school district to confirm school assignments for this home.

    Get a cash offer in 3 minutes
    Find out how much your home could sell for in as little as 3 minutes with a no-obligation cash offer.
    Estimated market value
    $690,600
    Get a cash offer in 3 minutes
    Find out how much your home could sell for in as little as 3 minutes with a no-obligation cash offer.
    Estimated market value
    $690,600