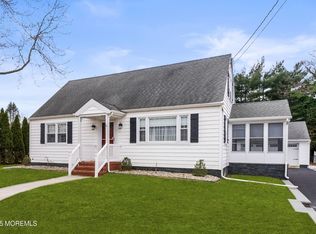
Welcome to this charming 3-4 bedroom, 2-bathroom expanded ranch. This home offers a perfect blend of comfort and style. Situated on a serene and quiet street, this well-crafted residence invites you with its bright interiors and solid construction. Step inside to find gleaming hardwood floors throughout and an expansive living area bathed in natural light. The eat-in kitchen is a culinary delight, featuring ample counter space for preparing meals while effortlessly connecting to both indoor dining areas and outdoor spaces. The home's flexible layout includes three spacious bedrooms with an optional fourth bedroom that can be easily transformed into a guest suite or office--ideal for growing families or remote work needs. This home has central air and force hot air gas heat that ensures year-round comfort. Your mornings can start on the delightful front porch under gentle sunlight, while evenings lead seamlessly from the back deck into the inviting backyard--a perfect setting for entertaining guests or unwinding after a long day.
This property encapsulates suburban peace without compromising accessibility--close to schools, parks, shopping, and beaches. Don't miss out on making this gem your forever home!
Pending
$999,000
10 Nolan Drive, West Long Branch, NJ 07764
4beds
1,448sqft
:
Get pre-qualified$6,278/mo
Single Family Residence
Built in 1954
0.26 Acres Lot
$987,500 Zestimate®
$690/sqft
$-- HOA
What's special
Eat-in kitchenInviting backyardCentral airGleaming hardwood floors throughoutBright interiorsBack deckAmple counter space
- 38 days |
- 260 |
- 6 |
Zillow last checked:
Listing updated:
Listed by:
Carolina M Zocco 732-921-3917,
Rosario Realty Inc
Source: MoreMLS,MLS#: 22618536
Facts & features
Interior
Bedrooms & bathrooms
- Bedrooms: 4
- Bathrooms: 2
- Full bathrooms: 2
Bedroom
- Area: 100
- Dimensions: 10 x 10
Bedroom
- Area: 110
- Dimensions: 10 x 11
Other
- Area: 151.8
- Dimensions: 13.8 x 11
Den
- Area: 177.48
- Dimensions: 15.3 x 11.6
Dining room
- Area: 100.05
- Dimensions: 8.7 x 11.5
Family room
- Area: 279.4
- Dimensions: 12.7 x 22
Kitchen
- Area: 161
- Dimensions: 14 x 11.5
Living room
- Area: 234.93
- Dimensions: 19.4 x 12.11
Office
- Area: 120
- Dimensions: 10 x 12
Heating
- Natural Gas, Forced Air
Cooling
- Central Air
Features
- Basement: Finished,Full,Walk-Out Access
- Attic: Attic
Interior area
- Total structure area: 1,448
- Total interior livable area: 1,448 sqft
Property
Parking
- Total spaces: 1
- Parking features: Driveway
- Attached garage spaces: 1
- Has uncovered spaces: Yes
Features
- Stories: 1
Lot
- Size: 0.26 Acres
- Dimensions: 75 x 149
- Topography: Level
Details
- Parcel number: 5300061000000057
- Zoning description: Residential, Single Family, Neighborhood
Construction
Type & style
- Home type: SingleFamily
- Architectural style: Ranch,Expanded Ranch
- Property subtype: Single Family Residence
Condition
- New construction: No
- Year built: 1954
Utilities & green energy
- Sewer: Public Sewer
Community & HOA
Community
- Subdivision: None
HOA
- Has HOA: No
Location
- Region: West Long Branch
Financial & listing details
- Price per square foot: $690/sqft
- Tax assessed value: $627,400
- Annual tax amount: $7,943
- Date on market: 6/18/2026
- Inclusions: Washer, Dishwasher, Dryer, Stove, Stove Hood, Refrigerator
- Exclusions: Owners Personal Items
Estimated market value
$987,500
$938,000 - $1.04M
$2,720/mo
Price history
| Date | Event | Price |
|---|---|---|
| 7/6/2026 | Pending sale | $999,000$690/sqft |
Source:  MoreMLS #22618536 Report a problem MoreMLS #22618536 Report a problem | ||
| 6/18/2026 | Listed for sale | $999,000+185.5%$690/sqft |
Source: MoreMLS #22618536 Report a problem | ||
| 1/12/2000 | Sold | $349,900$242/sqft |
Source: Public Record Report a problem | ||
Public tax history
| Year | Property taxes | Tax assessment |
|---|---|---|
| 2025 | $8,175 +1.3% | $627,400 +1.3% |
| 2024 | $8,068 +2.6% | $619,200 +10% |
| 2023 | $7,861 +6.6% | $562,700 +19.1% |
| 2022 | $7,377 +7.7% | $472,600 +33.4% |
| 2021 | $6,847 +13.4% | $354,200 +19.5% |
| 2020 | $6,036 +16% | $296,300 +0.3% |
| 2019 | $5,205 | $295,300 +7.6% |
| 2018 | $5,205 -16.3% | $274,400 +2% |
| 2017 | $6,218 +5% | $269,100 -6% |
| 2016 | $5,925 -4.3% | $286,300 +5.1% |
| 2015 | $6,193 +0.9% | $272,400 +2.5% |
| 2014 | $6,140 -13% | $265,700 |
| 2013 | $7,057 +0.4% | $265,700 -29% |
| 2012 | $7,031 +1.7% | $374,000 |
| 2011 | $6,915 +3.4% | $374,000 |
| 2010 | $6,691 +3.5% | $374,000 |
| 2009 | $6,463 | $374,000 |
| 2008 | -- | $374,000 |
| 2007 | -- | $374,000 |
| 2006 | -- | $374,000 +112.6% |
| 2005 | -- | $175,900 |
| 2003 | -- | $175,900 |
| 2002 | -- | $175,900 |
| 2001 | -- | $175,900 |
Find assessor info on the county website
Monthly payment
Est. payment
Payment breakdown
Explore the cost of this home by adjusting the details. Changes won't be saved.Climate risks
Neighborhood: 07764
Nearby schools
GreatSchools rating
- 8/10Betty Mcelmon Elementary SchoolGrades: PK-4Distance: 0.4 mi
- 7/10Frank Antonides Elementary SchoolGrades: 5-8Distance: 0.5 mi
- 4/10Shore Regional High SchoolGrades: 9-12Distance: 0.6 mi
Schools provided by the listing agent
- Elementary: Betty McElmom
- Middle: Frank Antonides
- High: Shore Reg
Source: MoreMLS. This data may not be complete. We recommend contacting the local school district to confirm school assignments for this home.
- $875,0004 bd2 ba1.5k sqft8 Nolan Dr, West Long Branch, NJ 07764Sold
- $887,2003 bd2 ba2k sqft12 Nolan Dr, West Long Branch, NJ 07764Off Market
- $799,6002 bd1 ba1.2k sqft6 Nolan Dr, West Long Branch, NJ 07764Off Market
- $1,073,8004 bd3 ba2.8k sqft14 Nolan Dr, West Long Branch, NJ 07764Off Market
- $2,403,3004 bd5 ba4k sqft18 Meadow Ln, West Long Branch, NJ 07764Off Market
- $2,527,3005 bd5 ba4.9k sqft20 Meadow Ln, West Long Branch, NJ 07764Off Market
- $848,4003 bd-- ba2k sqft9 Nolan Dr, West Long Branch, NJ 07764Off Market
- $691,8003 bd1 ba1.1k sqft7 Nolan Dr, West Long Branch, NJ 07764Off Market
A local agent can set up tours, give advice and negotiate with sellers.
A local lender can help you make sure your offer is ready when you are.
Similar homes
- $999,0002 bd1 ba1.3k sqft14 Monroe Street, West Long Branch, NJ 07764For Sale

 MLS ID #22622650, Joshua Sasson, Cathy Ades Real Estate LLC. MoreMLS
 - $999,9993 bd2 ba1.7k sqft39 Golf Street, West Long Branch, NJ 07764For Sale
 MLS ID #22617576, Kathleen Perri, O'Brien Realty, LLC. MoreMLS
 - $1,025,0004 bd3 ba2.1k sqft1707 Melville Street, Oakhurst, NJ 07755For Sale
 MLS ID #22611763, Catherine Ades, Cathy Ades Real Estate LLC. MoreMLS
 - $849,0003 bd2 ba1.7k sqft2604 Logan Road, Ocean Twp, NJ 07755For Sale
 MLS ID #22615882, Carolina M Zocco, Rosario Realty Inc. MoreMLS
 - $999,0004 bd2 ba1.4k sqft307 Clearstream Road, Jackson, NJ 08527For SaleMLS ID #22613009, Joshua Spiegel, Imperial Real Estate Agency. MoreMLS
- $850,0003 bd4 ba1.6k sqft556 Summer Street, Long Branch, NJ 07740For SaleMLS ID #22619203, Sheila Defaria, Jeff Klein Realty. MoreMLS
- $875,0003 bd2 ba2k sqft443 Newman Springs Road, Lincroft, NJ 07738For SaleMLS ID #22617884, Ricky Miele, O'Brien Realty, LLC. MoreMLS
- $649,0004 bd2 ba1.2k sqft85 Campbell Street, Red Bank, NJ 07701For SaleMLS ID #22622412, Lisa Foster, C21 Thomson & Co.. MoreMLS
- $825,0004 bd3 ba2k sqft5 St Lawrence Way, Marlboro, NJ 07746For SaleMLS ID #22622422, Ellen Rosenbaum, Ellen Rosenbaum Real Estate. MoreMLS
- $849,0002 bd2 ba1.2k sqft275 Ocean Boulevard, Atlantic Highlands, NJ 07716For SaleMLS ID #22622099, Dean Cramer, Weichert Realtors-Rumson. MoreMLS
- $734,9003 bd3 ba1.8k sqft282 Rockwell Avenue, Long Branch, NJ 07740For SaleMLS ID #22621105, Joseph W Burris, EXP Realty. MoreMLS
- $1,195,0003 bd3 ba1.9k sqft52 Silverwhite Road, Little Silver, NJ 07739For SaleMLS ID #22612608, Mary Hart, EXIT Realty East Coast Shirvanian. MoreMLS
- $787,0004 bd2 ba1.8k sqft118 Ivins Road, Neptune Township, NJ 07753For SaleMLS ID #22615995, Maryanne T Stebbins, Chris Smith Realty. MoreMLS
- $900,0003 bd2 ba1.4k sqft8 Johnson Avenue, Matawan, NJ 07747For SaleMLS ID #22619632, Donna Bruno, EXP Realty. MoreMLS
- $880,0004 bd2 ba2k sqft1317 W Magnolia Avenue, Sea Girt, NJ 08750For SaleMLS ID #22618427, Eleanor M Burns, Weichert Realtors-Sea Girt. MoreMLS
- $720,0993 bd3 ba1.9k sqft364 Atlantic Avenue, Long Branch, NJ 07740For SaleMLS ID #22617131, Dianna Olson, Heritage House Sotheby's International Realty. MoreMLS
- $849,9994 bd3 ba2.1k sqft22 Sabina Terrace, Freehold, NJ 07728For SaleMLS ID #22619243, Aleksandr Pritsker, EXP Realty. MoreMLS
- $525,0004 bd3 ba1.9k sqft1914 Rutherford Avenue, Neptune Township, NJ 07753For SaleMLS ID #22615688, Jermaine Stovall, Weichert Realtors-Sea Girt. MoreMLS
- $859,9003 bd2 ba1.7k sqft106 Main Street, Port Monmouth, NJ 07758For SaleMLS ID #22620460, Kaycee Cavicchia, RE/MAX Revolution. MoreMLS
- $1,150,0004 bd2 ba1.6k sqft1620 Holly Boulevard, Manasquan, NJ 08736For SaleMLS ID #22619589, Carl Braun, Folk Agency. MoreMLS
