Purchase of this property includes 1 SHARE of the famous Holly Mound Duck Hunting Club.This membership gives you rights to the clubhouse, ALL duck hunting. You can bring guest. The cabin is deeded and sets on .94 acres, with your own dock with two boat slips. Unlimited fishing and unlimited guest. You can live at the Cabin year-round. There is a $7,500 yearly Dues to the duck hunting club. This money pays for a full time Manager that keeps up with ALL the hunting areas. The share can be sold.
Active under contract
$347,500
10 Oak Leaf Trl, Lewisville, AR 71845
2beds
1,112sqft
:
Get pre-qualified$2,261/mo
Agriculture
Built in 1981
1 Acres Lot
$192,800 Zestimate®
$313/sqft
$65/mo HOA
What's special
- 1871 days |
- 3 |
- 0 |
Zillow last checked:
Listing updated:
Listed by:
Milton S Dailey,
Home & Ranch Sales 870-648-6070
Source: CARMLS,MLS#: 19032868
Facts & features
Interior
Bedrooms & bathrooms
- Bedrooms: 2
- Bathrooms: 1
- Full bathrooms: 1
Rooms
- Room types: Great Room, Den/Family Room
Dining room
- Features: Kitchen/Dining Combo, Living/Dining Combo
Heating
- Electric
Cooling
- Electric
Appliances
- Included: Built-In Range, Microwave, Electric Range, Dishwasher, Refrigerator, Plumbed For Ice Maker, Washer, Dryer, Electric Water Heater
- Laundry: Laundry Room
Features
- Walk-In Closet(s), Ceiling Fan(s), Wired for Data, Pantry, Sheet Rock, Vaulted Ceiling(s), Primary Bedroom/Main Lv, Guest Bedroom/Main Lv
- Flooring: Carpet, Wood, Vinyl
- Windows: Insulated Windows
- Has fireplace: Yes
- Fireplace features: Woodburning-Site-Built
- Furnished: Yes
Interior area
- Total structure area: 1,112
- Total interior livable area: 1,112 sqft
Video & virtual tour
Property
Parking
- Total spaces: 1
- Parking features: RV Access/Parking, Carport, One Car, Detached, Garage Faces Side
- Has carport: Yes
Features
- Levels: One
- Stories: 1
- Patio & porch: Patio, Deck, Porch
- Exterior features: Storage, Dock
- On waterfront: Yes
- Waterfront features: Cove, Dock, 2 Stalls, Lake Front, Lake
Lot
- Size: 1 Acres
- Features: Sloped, Corner Lot, Rural Property, Resort Property, Wooded, Subdivided, River/Lake Area
Details
- Additional structures: Boat House
- Parcel number: 10
- Other equipment: Satellite Dish
Construction
Type & style
- Home type: SingleFamily
- Architectural style: A-Frame
- Property subtype: Agriculture
Materials
- Frame, Cedar
- Foundation: Slab
- Roof: Composition
Condition
- New construction: No
- Year built: 1981
Utilities & green energy
- Electric: Electric-Co-op
- Sewer: Septic Tank
- Water: Public
- Utilities for property: Telephone-Private
Community & HOA
Community
- Features: Clubhouse, Picnic Area, Gated
- Security: Smoke Detector(s)
- Subdivision: HOLLY MOUND
HOA
- Has HOA: Yes
- HOA fee: $780 annually
Location
- Region: Lewisville
Financial & listing details
- Price per square foot: $313/sqft
- Tax assessed value: $132,200
- Annual tax amount: $658
- Date on market: 6/11/2021
- Listing terms: VA Loan,FHA,Owner May Carry
- Road surface type: Gravel, Paved

Milton Dailey
(870) 648-6070
By pressing Contact Agent, you agree that the real estate professional identified above may call/text you about your search, which may involve use of automated means and pre-recorded/artificial voices. You don't need to consent as a condition of buying any property, goods, or services. Message/data rates may apply. You also agree to our Terms of Use. Zillow does not endorse any real estate professionals. We may share information about your recent and future site activity with your agent to help them understand what you're looking for in a home.
Estimated market value
$192,800
$170,000 - $218,000
$1,160/mo
Price history
| Date | Event | Price |
|---|---|---|
| 1/15/2021 | Listing removed | -- |
Source:  CARMLS #19032868 Report a problem CARMLS #19032868 Report a problem | ||
| 7/1/2020 | Sold | $125,000-64%$112/sqft |
Source: Public Record Report a problem | ||
| 6/16/2020 | Contingent | $347,500$313/sqft |
Source: CARMLS #19032868 Report a problem | ||
| 10/10/2019 | Listed for sale | $347,500$313/sqft |
Source: Home & Ranch Sales #19032868 Report a problem | ||
Public tax history
| Year | Property taxes | Tax assessment |
|---|---|---|
| 2024 | $724 +10% | $17,325 +10% |
| 2023 | $658 | $15,750 |
| 2022 | $658 | $15,750 |
| 2021 | $658 | $15,750 |
| 2020 | $658 | $15,750 |
| 2019 | $658 | $15,750 |
| 2018 | $658 | $15,750 |
| 2017 | $658 | $15,750 |
| 2016 | $658 | $15,750 |
| 2015 | $658 | $15,750 |
| 2014 | $658 +5.7% | $15,750 +5.7% |
| 2013 | $623 | $14,898 |
| 2012 | $623 | $14,898 |
| 2011 | $623 +16.6% | $14,898 +16.6% |
| 2010 | $534 +9.1% | $12,774 +9.1% |
| 2009 | $490 +10.3% | $11,712 +10.3% |
| 2008 | $444 | $10,620 |
Find assessor info on the county website
Monthly payment
Est. payment
Payment breakdown
Explore the cost of this home by adjusting the details. Changes won't be saved.Climate risks
Neighborhood: 71845
Nearby schools
GreatSchools rating
- 3/10Lafayette County Elementary SchoolGrades: PK-6Distance: 4.1 mi
- 3/10Lafayette County High SchoolGrades: 7-12Distance: 9.4 mi
Schools provided by the listing agent
- Elementary: Lewisville
- Middle: Lewisville
- High: Lewisville
Source: CARMLS. This data may not be complete. We recommend contacting the local school district to confirm school assignments for this home.
- $8,80067.5 AcresLafayette 11, Lewisville, AR 71845Off Market
- $7,650-- bd-- ba-- sqftMallard Way, Lewisville, AR 71845Off Market
- $8,700-- bd-- ba-- sqft13 Mallard Way, Lewisville, AR 71845Off Market
- $4,150-- bd-- ba-- sqftMallard Way, Lewisville, AR 71845Off Market
- $15,750-- bd-- ba-- sqftOak Leaf Trl, Lewisville, AR 71845Off Market
- $62,0000.785 Acres11 Oak Leaf Trl, Lewisville, AR 71845Sold
- $32,750-- bd-- ba-- sqft164 Eagle View Dr, Lewisville, AR 71845Off Market
- $4,200-- bd-- ba-- sqftWillow Way, Lewisville, AR 71845Off Market
Similar homes
- $480,0003 bd2 ba1.2k sqft179 Lafayette #293, Lewisville, AR 71845For Sale
 MLS ID #203159, Kimberly Williams. TMLS
 - $335,0002 bd2 ba1.6k sqft400 Paige Ln, Texarkana, AR 71854For Sale
 MLS ID #200224, Sarah Sealy. TMLS
 - $469,0002 bd2 ba1.5k sqft150 Eagle View Dr, Lewisville, AR 71845For Sale
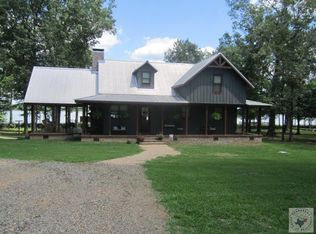 MLS ID #204930, Bill Spradlin. TMLS
 - $449,0001 bd1 ba960 sqft373 Collier Rd, Lewisville, AR 71845For Sale
 MLS ID #26021306, Scott W Fader, Joseph Walter Realty, LLC. CARMLS
 - $235,0001 bd1 ba1.2k sqft151 Eagle View Dr, Lewisville, AR 71845For SaleMLS ID #25038139, Tracy D Spradlin, Impact Realty Group, LLC. CARMLS
- $185,0003 bd2 ba1.3k sqft47 Private Road 1161, Texarkana, AR 71854For SaleMLS ID #204662, Autumn Nottingham. TMLS
