Welcome to this spacious, well maintained and comfortable double wide manufactured home located at Monte Carlo Mobile Home Park. The home offers first floor living, generous living spaces and bedrooms. 2 full baths and 1 half bath, one featuring a large tub and walk in shower. The open-concept layout creates an inviting flow between the living room, formal dining room, and kitchen, where you'll find a center island, abundant cabinetry, and plenty of space for gatherings with friends and family. The large yet cozy living room features cathedral ceilings and a gas fireplace. Relax with your morning coffee on the outside deck. This home comes almost fully furnished. Also featuring a 12x10 shed with electric. Don't miss out and come and see this inviting home for yourself. Purchase is contingent upon park approval. Lot fee is $655 per month, includes property/school taxes, trash pickup & street snow plowing. Lawn maintenance is the responsibility of the resident. All utilities are residential responsibility. Purchase is contingent upon park approval and resident application. Open House Sunday 11/8 at 12 pm - 2 pm
Active
$99,900
10 Paddy Ln, Caledonia, NY 14423
3beds
2,128sqft
Manufactured Home, Single Family Residence
Built in 1999
-- sqft lot
$-- Zestimate®
$47/sqft
$-- HOA
What's special
Gas fireplaceOutside deckOpen-concept layoutCenter islandFirst floor livingCathedral ceilingsAbundant cabinetry
- 22 days
- 677
- 57
Zillow last checked:
Listing updated:
Listed by:
Howard Hanna 585-671-5180,
Gerald James Battoglia Sr 585-469-9432,
Gerald J. Battoglia Jr. 585-469-9432,
Howard Hanna
Source: NYSAMLSs,MLS#: R1721478 Originating MLS: Rochester
Facts & features
Interior
Bedrooms & bathrooms
- Bedrooms: 3
- Bathrooms: 3
- Full bathrooms: 2
- 1/2 bathrooms: 1
- Main level bathrooms: 3
- Main level bedrooms: 3
Heating
- Electric, Oil, Forced Air
Cooling
- Central Air
Appliances
- Included: Dryer, Dishwasher, Gas Oven, Gas Range, Microwave, Propane Water Heater, Refrigerator, Washer
- Laundry: Main Level
Features
- Ceiling Fan(s), Separate/Formal Dining Room, Separate/Formal Living Room, Kitchen Island, Partially Furnished, Solid Surface Counters, Bedroom on Main Level, Bath in Primary Bedroom, Main Level Primary
- Flooring: Carpet, Hardwood, Varies, Vinyl
- Basement: None
- Number of fireplaces: 3
Interior area
- Total structure area: 2,128
- Total interior livable area: 2,128 sqft
Property
Parking
- Parking features: No Garage
Features
- Levels: One
- Stories: 1
- Patio & porch: Deck
- Exterior features: Blacktop Driveway, Deck
Lot
- Features: Rectangular, Rectangular Lot
Details
- Additional structures: Shed(s), Storage
- Parcel number: 24228902300000010120010000
- On leased land: Yes
- Lease amount: $655
- Special conditions: Estate
Construction
Type & style
- Home type: MobileManufactured
- Architectural style: Manufactured Home,Mobile Home
- Property subtype: Manufactured Home, Single Family Residence
Materials
- Vinyl Siding
- Foundation: Pillar/Post/Pier
- Roof: Asphalt
Condition
- Resale
- Year built: 1999
Utilities & green energy
- Sewer: Septic Tank
- Water: Connected, Public
- Utilities for property: Electricity Connected, Water Connected
Community & HOA
Community
- Subdivision: Monte Carlo Park
Location
- Region: Caledonia
Financial & listing details
- Price per square foot: $47/sqft
- Date on market: 10/13/2026
- Listing terms: Cash,Conventional
- Body type: Double Wide
Estimated market value
Not available
Estimated sales range
Not available
Not available
Price history
| Date | Event | Price |
|---|---|---|
| 10/13/2026 | Listed for sale | $99,900$47/sqft |
Source:  NYSAMLSs #R1721478 Report a problem | ||
Public tax history
Tax history is unavailable.
Monthly payment
Climate risks
Neighborhood: 14423
Nearby schools
Schools provided by the listing agent
- District: Avon
Source: NYSAMLSs. This data may not be complete. We recommend contacting the local school district to confirm school assignments for this home.
Similar homes
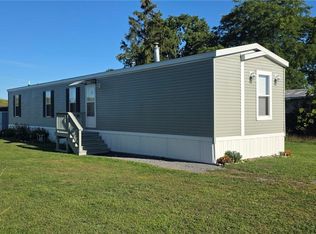
- $104,0003 bd2 ba1.7k sqft13 Crestline Dr, Avon, NY 14414For Sale

 MLS ID #R1712645, Laurie Arner, Listing by: Howard Hanna. NYSAMLSs
- $90,0003 bd2 ba1.5k sqft11 Sycamore Dr, Avon, NY 14414For Sale
 MLS ID #R1711074, Tina Spoor, Listing by: Hunt Real Estate ERA/Columbus. NYSAMLSs
- $88,9003 bd2 ba1.3k sqft5564 Turkey Hill Rd, Conesus, NY 14435For Sale
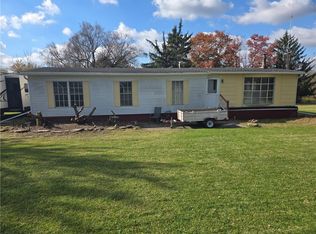 MLS ID #R1724763, Craig J. Emmerling, Listing by: RE/MAX Integrity. NYSAMLSs
- $89,9003 bd2 ba1.8k sqft6343 Decker Rd, Livonia, NY 14487For Sale
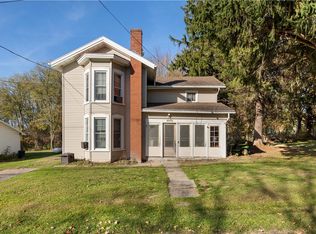 MLS ID #R1725367, Justine R. Fox, Listing by: Empire Realty Group. NYSAMLSs
- $58,5003 bd2 ba1.1k sqft2694 Ellicott Rd, Caledonia, NY 14423For SaleMLS ID #R1695805, Jodi Beyer, Listing by: Keller Williams Realty Greater Rochester. NYSAMLSs
- $99,9004 bd2 ba1.5k sqft96-98 Ravenwood Ave, Rochester, NY 14619For SaleMLS ID #R1726065, Christopher Carretta, Listing by: Hunt Real Estate ERA/Columbus. NYSAMLSs
- $99,7004 bd1 ba1.1k sqft34 Mill St, Mount Morris, NY 14510For SaleMLS ID #R1725928, Matthew Sharman, Listing by: Real Broker NY LLC. NYSAMLSs
- $99,9004 bd1 ba1.4k sqft17 Union St, Le Roy, NY 14482For SaleMLS ID #B1724124, Robert W Mattice, Listing by: Gerace Realty LLC. NYSAMLSs
- $118,5003 bd2 ba1.6k sqft31 Picture Book Park, West Bloomfield, NY 14585For SaleMLS ID #R1707328, Karin J. Morabito, Listing by: Real Broker NY LLC. NYSAMLSs
- $99,9005 bd2 ba2.2k sqft241 Troup St, Rochester, NY 14608For SaleMLS ID #R1719372, Marissa Kiriakidis, Listing by: Empire Realty Group. NYSAMLSs
