A beautiful blend of country charm, modern conveniences, and room to roam on ideal location make this 4 bedroom home the perfect place for your family to call HOME! The private primary suite is nestled on main level, while other bedrooms/baths are on upper level. Whether relaxing or entertaining, you will appreciate this fabulous kitchen layout and peaceful back lawn setting with expansive deck and play area. In addition to the attached double car garage, there is a large 2-Bay workshop and 30'X40' Pole Barn, providing ample space for tools, hobbies, projects, equipment and RTVs. New Roof in 2023. This home is worthy of a family ready to fill the rooms with love, laughter, and memory making events! Just west of Waynesboro and just 20 minutes from Laurel.
For sale
$525,000
10 Palmerwood Dr, Waynesboro, MS 39367
4beds
3,300sqft
:
Get pre-qualified$3,328/mo
Residential
Built in 1986
4 Acres Lot
$518,900 Zestimate®
$159/sqft
$-- HOA
What's special
Attached double car garagePeaceful back lawn settingExpansive deckFabulous kitchen layoutPlay area
- 19 days |
- 318 |
- 9 |
Likely to sell faster than
Zillow last checked:
Listing updated:
Listed by:
Carol Seymour 601-381-4113,
Laura Kelley Realty 601-735-0050
Source: LBOR,MLS#: 37747
Facts & features
Interior
Bedrooms & bathrooms
- Bedrooms: 4
- Bathrooms: 4
- Full bathrooms: 3
- 1/2 bathrooms: 1
Bedroom 1
- Description: Floor(Laminate),Wall(Sheetrock)
Bedroom 2
- Description: Floor(Carpet),Wall(Sheetrock)
Bedroom 3
- Description: Floor(Carpet),Wall(Sheetrock)
Bedroom 4
- Description: Floor(Carpet),Wall(Sheetrock)
Bathroom
- Description: Floor(Tile),Wall(Sheetrock)
Bathroom 1
- Description: Floor(Hardwood),Wall(Sheetrock)
Bathroom 2
- Description: Floor(Tile),Wall(Sheetrock)
Bathroom 3
- Description: Floor(Tile),Wall(Sheetrock)
Dining room
- Description: Floor(Hardwood),Wall(Sheetrock)
Kitchen
- Description: Floor(Hardwood),Wall(Sheetrock),Countertop(Granite)
Living room
- Description: Floor(Hardwood),Wall(Sheetrock)
Office
- Description: Floor(Carpet),Wall(Sheetrock)
Heating
- Has Heating (Unspecified Type)
Cooling
- Has cooling: Yes
Appliances
- Included: Dishwasher, Disposal, Dryer, Microwave, Refrigerator, Washer, Gas Water Heater
- Laundry: Utility Room Floor(Tile), Utility Room Wall(Sheetrock)
Features
- Storage, Ceiling Fan(s), Large Master Bedroom, Walk-in Closet(s), Formal Dining Room
- Flooring: Laminate, Carpet, None, Hardwood, Tile
- Attic: Access Only
- Has fireplace: Yes
- Fireplace features: Gas Log
Interior area
- Total structure area: 3,300
- Total interior livable area: 3,300 sqft
Property
Parking
- Parking features: Carport
- Has carport: Yes
Features
- Levels: Two
- Patio & porch: Deck
- Exterior features: Playground, None
- Fencing: None
- Has view: Yes
- View description: Hills
Lot
- Size: 4 Acres
Details
- Parcel number: 1470100000201
Construction
Type & style
- Home type: SingleFamily
- Architectural style: Raised Ranch
- Property subtype: Residential
Materials
- Brick Veneer, Brick, Sheetrock
- Foundation: Slab
- Roof: Architectural
Condition
- Excellent
- Year built: 1986
Utilities & green energy
- Electric: DEPA
- Gas: Propane
- Sewer: Septic Tank
- Water: Public
Community & HOA
Community
- Subdivision: No
Location
- Region: Waynesboro
Financial & listing details
- Price per square foot: $159/sqft
- Tax assessed value: $223,990
- Annual tax amount: $1,371
- Date on market: 7/7/2026
Estimated market value
$518,900
$493,000 - $545,000
$2,475/mo
Price history
| Date | Event | Price |
|---|---|---|
| 7/7/2026 | Listed for sale | $525,000$159/sqft |
Source: LBOR #37747 Report a problem | ||
Public tax history
| Year | Property taxes | Tax assessment |
|---|---|---|
| 2025 | $1,371 | $22,420 +9.4% |
| 2024 | $1,371 +1.4% | $20,498 0% |
| 2023 | $1,352 -26.2% | $20,500 0% |
| 2022 | $1,832 +8.1% | $20,501 +0.8% |
| 2021 | $1,694 +2.7% | $20,348 +2.3% |
| 2020 | $1,649 +12.4% | $19,891 +1.3% |
| 2017 | $1,467 +9.3% | $19,631 +4% |
| 2016 | $1,342 | $18,871 +0% |
| 2015 | $1,342 +4.4% | $18,867 +0% |
| 2014 | $1,285 | $18,864 +0% |
| 2013 | -- | $18,862 +0.6% |
| 2012 | -- | $18,758 0% |
| 2011 | -- | $18,765 0% |
| 2010 | -- | $18,773 |
Find assessor info on the county website
Monthly payment
Est. payment
Payment breakdown
Explore the cost of this home by adjusting the details. Changes won't be saved.Climate risks
Neighborhood: 39367
Nearby schools
GreatSchools rating
- 2/10Beat Four Elementary SchoolGrades: PK-8Distance: 3.6 mi
- 6/10Wayne County High SchoolGrades: 9-12Distance: 6.6 mi
Schools provided by the listing agent
- Elementary: Wayne County
- Middle: Wayne County
- High: Wayne County
Source: LBOR. This data may not be complete. We recommend contacting the local school district to confirm school assignments for this home.
- $288,800-- bd1 ba3k sqft16 Palmerwood Dr, Waynesboro, MS 39367Off Market
- $7,4204 Acres260 Mozingo Richey Rd, Waynesboro, MS 39367Off Market
- $5,830-- bd-- ba-- sqft260 Mozingo Richey Rd, Waynesboro, MS 39367Off Market
- $1,280-- bd-- ba-- sqft84 N Of Hwy, Waynesboro, MS 39367Off Market
- $188,500-- bd1 ba2.5k sqft216 Mozingo Richey Rd, Waynesboro, MS 39367Off Market
- $3502.3 Acres5785 Highway 84, Waynesboro, MS 39367Off Market
- $145,400-- bd1 ba1.8k sqft206 Mozingo Richey Rd, Waynesboro, MS 39367Off Market
- $676,500-- bd1 ba1.7k sqft40 Palmerwood Dr, Waynesboro, MS 39367Off Market
A local agent can set up tours, give advice and negotiate with sellers.
Similar homes
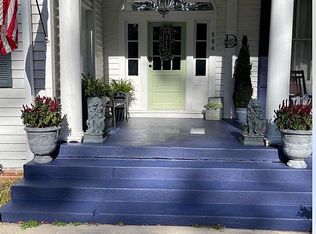
- $599,0003 bd4 ba3.1k sqft504 Turner St, Waynesboro, MS 39367For Sale By Owner
- $--4 bd3 ba3k sqft220 Buckatunna Chicora Clara Rd #C, Waynesboro, MS 39367Auction
 Auction.com 1
 - $445,0005 bd4 ba3.5k sqft123 Patton Creek Pkwy, Waynesboro, MS 39367For Sale
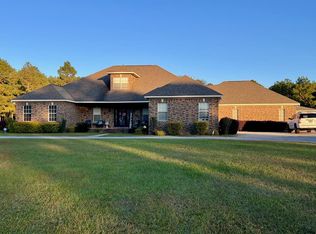 MLS ID #37236, Laura Barnett. LBOR
 - $495,0003 bd3 ba2.2k sqft160 Betty Sanderson Rd, Waynesboro, MS 39367For Sale
 MLS ID #37689, Ginger Yarbrough,Associate Broker. LBOR
 - $365,0003 bd3 ba3.2k sqft1263 Dogwood Dr, Waynesboro, MS 39367For SaleMLS ID #37666, Laura Kelley. LBOR
- $465,0003 bd2 ba3k sqft5 Bob West Dr, Waynesboro, MS 39367For SaleMLS ID #11679854, Dewayne Atkinson, SmallTown Hunting Properties & Real Estate LLC. My State MLS
- $380,0003 bd3 ba2.4k sqft3457 Highway 145 S, Waynesboro, MS 39367For SaleMLS ID #37691, Shane Barnett. LBOR
- $360,0003 bd2 ba2k sqft278 Ramey Ln Lot Wp001, Waynesboro, MS 39367For SaleWhitetail Properties
- $590,0004 bd3 ba2.7k sqft6 Shadow Ridge Dr, Laurel, MS 39443New Construction
 MLS ID #147020, Debra K. Pace, Selling Southern. HSMLS
 - $305,0005 bd2 ba2.9k sqft3171 Sam Sullivan Rd, Millry, AL 36558For SaleMLS ID #671574, Jacquelyn Wells, Coldwell Banker Coastal Realty. PAR
- $665,0003 bd2 ba2.2k sqftCounty Road 216 Lot Wp001, Shubuta, MS 39360For SaleWhitetail Properties
