Built in 2014, this exceptional home offers 9 ft ceilings and modern comfort with a spacious, open layout. The expansive kitchen offers abundant cabinetry and workspace, ideal for gatherings and everyday living and flows into the living space. The bonus room upstairs serves as a 5th bedroom, private office or media space. Enjoy outdoor living year-round with 3 covered areas (one with fireplace) and backyard pool for relaxing or entertaining. In addition to the attached 2-car garage, there's a detached 2 car garage (or shop area) with 1/2 bath. A charming multi-room strg bldg offers abundant potential for creative use or future finish-out. Thoughtfully designed indoor and outdoor spaces make this property a nice blend of elegance, versatility, and livability. Plus a Generac to keep you up and running!
For sale
$445,000
123 Patton Creek Pkwy, Waynesboro, MS 39367
5beds
3,576sqft
:
Get pre-qualified$2,820/mo
Residential
Built in 2014
2.4 Acres Lot
$443,000 Zestimate®
$124/sqft
$-- HOA
What's special
Bonus roomBackyard poolModern comfortExpansive kitchenSpacious open layoutAbundant cabinetryOutdoor living year-round
- 258 days |
- 271 |
- 11 |
Zillow last checked:
Listing updated:
Listed by:
Laura Barnett 601-381-4003,
Barnett Realty 601-381-5576
Source: LBOR,MLS#: 37236
Facts & features
Interior
Bedrooms & bathrooms
- Bedrooms: 5
- Bathrooms: 4
- Full bathrooms: 3
- 1/2 bathrooms: 1
Bedroom 1
- Description: Floor(Plank),Wall(Sheetrock)
Bedroom 2
- Description: Floor(Plank),Wall(Sheetrock)
Bedroom 3
- Description: Floor(Plank),Wall(Sheetrock)
Bedroom 4
- Description: Floor(Plank),Wall(Sheetrock)
Bathroom
- Description: Floor(None),Wall(None)
Bathroom 1
- Description: Floor(Tile),Wall(Sheetrock)
Bathroom 2
- Description: Floor(Tile),Wall(Sheetrock)
Bathroom 3
- Description: Floor(Tile),Wall(Sheetrock)
Dining room
- Description: Floor(Plank),Wall(Sheetrock)
Kitchen
- Description: Floor(Plank),Wall(Sheetrock),Countertop(Granite)
Living room
- Description: Floor(None),Wall(None)
Office
- Description: Floor(None),Wall(None)
Heating
- Has Heating (Unspecified Type)
Cooling
- Has cooling: Yes
Appliances
- Included: Dishwasher, Electric Water Heater, Gas Water Heater
- Laundry: Utility Room Floor(Vinyl), Utility Room Wall(Sheetrock)
Features
- Storage, Ceiling Fan(s), Large Master Bedroom, Walk-in Closet(s), Formal Dining Room, Ceiling Height(9 Ft)
- Flooring: Plank, Vinyl, Tile, None
- Attic: Permanent Stairs
- Has fireplace: Yes
- Fireplace features: Gas Log
Interior area
- Total structure area: 3,576
- Total interior livable area: 3,576 sqft
Video & virtual tour
Property
Features
- Levels: One and One Half
- Patio & porch: Patio
- Has private pool: Yes
- Fencing: Wood
Lot
- Size: 2.4 Acres
Details
- Parcel number: 064E1700000507
- Zoning: R-1 Res
Construction
Type & style
- Home type: SingleFamily
- Architectural style: Traditional
- Property subtype: Residential
Materials
- Brick Veneer, Sheetrock
- Foundation: Slab
- Roof: Architectural
Condition
- Very Good
- Year built: 2014
Utilities & green energy
- Electric: Dixie Elec
- Gas: Chick Nat
- Sewer: Septic Tank
- Water: Public, Hiwannee
Community & HOA
Location
- Region: Waynesboro
Financial & listing details
- Price per square foot: $124/sqft
- Tax assessed value: $300,550
- Annual tax amount: $3,369
- Date on market: 11/8/2025
Estimated market value
$443,000
$421,000 - $465,000
$3,540/mo
Price history
| Date | Event | Price |
|---|---|---|
| 11/8/2025 | Listed for sale | $445,000$124/sqft |
Source: LBOR #37236 Report a problem | ||
Public tax history
| Year | Property taxes | Tax assessment |
|---|---|---|
| 2025 | $3,665 +8.8% | $30,973 +8% |
| 2024 | $3,369 +1.3% | $28,666 |
| 2023 | $3,326 | $28,666 |
| 2022 | $3,326 +6.3% | $28,666 +0.7% |
| 2021 | $3,129 +2.5% | $28,456 +2.3% |
| 2020 | $3,054 +17.4% | $27,829 +7% |
| 2017 | $2,601 | $26,014 +1.1% |
| 2016 | -- | $25,734 |
| 2015 | -- | $25,734 +906.4% |
| 2014 | -- | $2,557 -74.5% |
| 2013 | -- | $10,009 +16.2% |
| 2012 | -- | $8,616 |
| 2011 | -- | $8,616 |
| 2010 | -- | $8,616 |
Find assessor info on the county website
Monthly payment
Est. payment
Payment breakdown
Explore the cost of this home by adjusting the details. Changes won't be saved.Climate risks
Neighborhood: 39367
Nearby schools
GreatSchools rating
- 2/10Waynesboro Elementary SchoolGrades: PK-8Distance: 1.6 mi
- 6/10Wayne County High SchoolGrades: 9-12Distance: 1.8 mi
- 3/10Waynesboro Middle SchoolGrades: PK-8Distance: 2.5 mi
Schools provided by the listing agent
- Elementary: Wayne County
- Middle: Wayne County
- High: Wayne County
Source: LBOR. This data may not be complete. We recommend contacting the local school district to confirm school assignments for this home.
- $6804,356 Square Feet18 Mangum Dirt Pitt Rd, Waynesboro, MS 39367Off Market
- $127,800-- bd0 ba1.8k sqftMangum Dirt Pitt Rd, Waynesboro, MS 39367Off Market
- $14,430-- bd1 ba1.4k sqft2 Easthill Rd, Waynesboro, MS 39367Off Market
- $203,200-- bd1 ba1.9k sqft57 Maple Dr, Waynesboro, MS 39367Off Market
- $62,930-- bd0 ba1.2k sqft124 Patton Creek Pkwy, Waynesboro, MS 39367Off Market
- $98,600-- bd1 ba1k sqft133 Patton Creek Pkwy, Waynesboro, MS 39367Off Market
- $322,900-- bd-- ba3.1k sqft11 Maple Dr, Waynesboro, MS 39367Off Market
- $183,120-- bd1 ba3.1k sqft11 Maple Dr, Waynesboro, MS 39367Off Market
A local agent can set up tours, give advice and negotiate with sellers.
Similar homes
- $465,0003 bd2 ba3k sqft5 Bob West Dr, Waynesboro, MS 39367For Sale
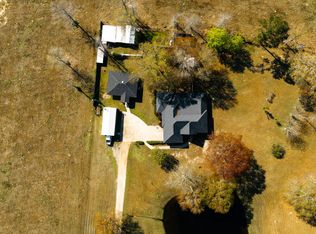 MLS ID #11679854, Dewayne Atkinson, SmallTown Hunting Properties & Real Estate LLC. My State MLS
 - $525,0004 bd4 ba3.3k sqft10 Palmerwood Dr, Waynesboro, MS 39367For Sale
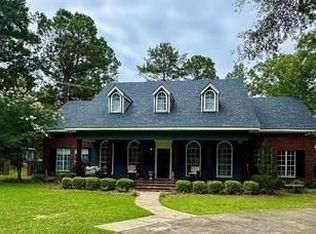 MLS ID #37747, Carol Seymour. LBOR
 - $380,0003 bd3 ba2.4k sqft3457 Highway 145 S, Waynesboro, MS 39367For Sale
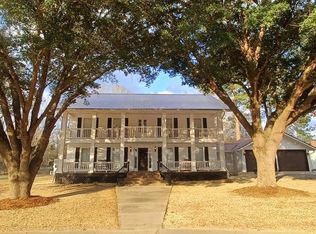 MLS ID #37691, Shane Barnett. LBOR
 - $--4 bd3 ba3k sqft220 Buckatunna Chicora Clara Rd #C, Waynesboro, MS 39367Auction
 Auction.com 1
 - $365,0003 bd3 ba3.2k sqft1263 Dogwood Dr, Waynesboro, MS 39367For SaleMLS ID #37666, Laura Kelley. LBOR
- $260,0003 bd3 ba2.7k sqft100 Timber Ridge Cir, Waynesboro, MS 39367For SaleMLS ID #37632, Laura Barnett. LBOR
- $239,0003 bd2 ba2k sqft514 McIlwain Dr, Waynesboro, MS 39367For SaleMLS ID #37720, Carol Seymour. LBOR
- $260,0003 bd4 ba2.3k sqft611 McIlwain Dr, Waynesboro, MS 39367For SaleMLS ID #37495, Laura Barnett. LBOR
- $495,0003 bd3 ba2.2k sqft160 Betty Sanderson Rd, Waynesboro, MS 39367For SaleMLS ID #37689, Ginger Yarbrough,Associate Broker. LBOR
- $360,0003 bd2 ba2k sqft278 Ramey Ln Lot Wp001, Waynesboro, MS 39367For SaleWhitetail Properties
- $305,0005 bd2 ba2.9k sqft3171 Sam Sullivan Rd, Millry, AL 36558For SaleMLS ID #671574, Jacquelyn Wells, Coldwell Banker Coastal Realty. PAR
- $319,0003 bd2 ba2.8k sqft1075 Britton Lige Rd, Millry, AL 36558For SaleMLS ID #11882844, Destiny Seay, Rezults Real Estate Services LLC. My State MLS
