Premiere living in Laurel's upscale neighborhood with a lake, mature trees, and gorgeous homes. You can build quick equity in the home by finishing the space upstairs after closing with the builder offering to finish it cost-plus. It was too risky to have a spec home on the market with the added finished square footage, so we left it as a walk-up attic space to keep it as affordable as possible. J&M Builders are respected builders known for their quality construction. They pride themselves on their woodwork and quality. On the main floor, there are four bedrooms and three full baths. Coffered ceilings in the foyer make a fabulous statement upon entry and the wall of windows overlooking the green space is perfection. The incredible kitchen has custom cabinetry to the ceiling with lighting in the glass upper cabinets and undermount lighting for a gorgeous look. Walk in pantry offers substantia storage for food and small appliances. The master suite has an incredible custom tiled shower and large closet. Three bedrooms on the opposite side of the home and one bedroom has a private bath that would be great for teens or multi-generational living. The yard is large and has beautiful, mature trees, and a wooded back yard to create your own oasis. Property taxes are for the lot only. Buyer to verify what taxes will be with qualifying exemptions.
Active
$599,000
6 Shadow Ridge Dr, Laurel, MS 39443
4beds
2,718sqft
Residential, Single Family Residence
Built in 2026
1.67 Acres Lot
$507,000 Zestimate®
$220/sqft
$54/mo HOA
What's special
- 20 days
- 565
- 38
Zillow last checked:
Listing updated:
Listed by:
Debra K Pace 601-310-1743,
Selling Southern Homes & Land, LLC., Selling Southern DBA 601-602-4370
Source: MLS United,MLS#: 4160382
Facts & features
Interior
Bedrooms & bathrooms
- Bedrooms: 4
- Bathrooms: 3
- Full bathrooms: 3
Heating
- Electric, Fireplace(s), Natural Gas
Cooling
- Ceiling Fan(s), Central Air, Gas
Appliances
- Included: ENERGY STAR Qualified Dishwasher, Gas Cooktop, Microwave, Range Hood, Stainless Steel Appliance(s), Tankless Water Heater
- Laundry: Electric Dryer Hookup, Inside, Laundry Room, Main Level, Sink, Washer Hookup
Features
- Bookcases, Ceiling Fan(s), Coffered Ceiling(s), Double Vanity, Entrance Foyer, High Speed Internet, Kitchen Island, Open Floorplan, Pantry, Recessed Lighting, Stone Counters, Storage, Tray Ceiling(s), Walk-In Closet(s), Soaking Tub
- Flooring: Vinyl
- Windows: Insulated Windows
- Has fireplace: Yes
- Fireplace features: Living Room
Interior area
- Total structure area: 2,718
- Total interior livable area: 2,718 sqft
Video & virtual tour
Property
Parking
- Total spaces: 2
- Parking features: Attached, Concrete, Driveway, Garage Door Opener, Garage Faces Front
- Attached garage spaces: 2
- Has uncovered spaces: Yes
Features
- Levels: One
- Stories: 1
- Patio & porch: Front Porch, Patio, Rear Porch
- Exterior features: None
Lot
- Size: 1.67 Acres
- Features: Many Trees
Details
- Parcel number: 1160100.001.32
Construction
Type & style
- Home type: SingleFamily
- Architectural style: Other
- Property subtype: Residential, Single Family Residence
Materials
- Brick Veneer, HardiPlank Type
- Foundation: Slab
- Roof: Architectural Shingles
Condition
- New Construction
- New construction: Yes
- Year built: 2026
Utilities & green energy
- Sewer: Septic Tank
- Water: Community
- Utilities for property: Cable Available, Underground Utilities
Community & HOA
Community
- Features: Lake
- Security: Carbon Monoxide Detector(s), Smoke Detector(s)
- Subdivision: Woodlands
HOA
- Has HOA: Yes
- Services included: Accounting/Legal, Maintenance Grounds
- HOA fee: $650 annually
Location
- Region: Laurel
Financial & listing details
- Price per square foot: $220/sqft
- Annual tax amount: $500
- Date on market: 8/31/2026
Estimated market value
$507,000
$461,000 - $553,000
$2,902/mo
Price history
| Date | Event | Price |
|---|---|---|
| 8/12/2026 | Listed for sale | $599,000-0.2%$220/sqft |
Source:  HSMLS #148298 Report a problem HSMLS #148298 Report a problem | ||
| 8/1/2026 | Listing removed | $599,900$221/sqft |
Source: HSMLS #147020 Report a problem | ||
| 7/27/2026 | Price change | $599,900+1.7%$221/sqft |
Source: HSMLS #147020 Report a problem | ||
| 6/22/2026 | Price change | $590,000-1.7%$217/sqft |
Source: HSMLS #147020 Report a problem | ||
| 5/11/2026 | Price change | $599,900+0.2%$221/sqft |
Source: HSMLS #147020 Report a problem | ||
| 5/8/2026 | Listed for sale | $599,000$220/sqft |
Source: HSMLS #147020 Report a problem | ||
Public tax history
Tax history is unavailable.
Monthly payment
Est. payment
Payment breakdown
Explore the cost of this home by adjusting the details. Changes won't be saved.Climate risks
Neighborhood: 39443
Similar homes
- $308,0004 bd2 ba1.5k sqft112 Stevenson Rd, Laurel, MS 39443New Construction
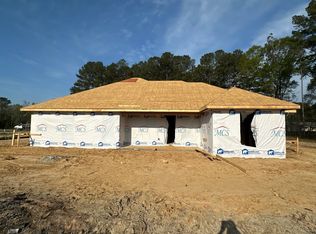 MLS ID #11687154, Dewayne Atkinson, SmallTown Hunting Properties & Real Estate LLC. My State MLS
 - $594,0005 bd5 ba3.7k sqft15 Lakeshore Dr, Laurel, MS 39443For Sale
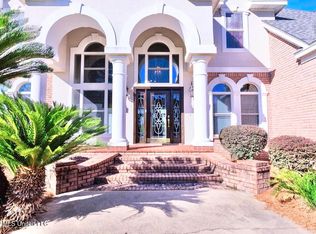 MLS ID #4148270, Jessica Evans, Evans Premier Properties, LLC. MLS United
 - $410,0004 bd2 ba2.3k sqft26 Welborn Rd, Laurel, MS 39443For Sale
 MLS ID #146456, Hallie Edwards, Vesica PCJ Realty. HSMLS
 - $475,0004 bd3 ba3.7k sqft714 N 6th Ave, Laurel, MS 39440For Sale
 MLS ID #147905, Donna Jones, Woodland Realty, Inc. HSMLS
 - $325,0003 bd2 ba1.8k sqft77 Joshbury Cir, Laurel, MS 39443For SaleMLS ID #147692, Joanna Martin, Jerry Ford Real Estate LLC. HSMLS
- $419,0005 bd3 ba2.7k sqft179 Spurline Rd, Ellisville, MS 39437For SaleMLS ID #148257, Susan Blackledge, Magnolia Real Estate. HSMLS
- $450,0004 bd4 ba2.8k sqft4 Bridgewater Dr, Ellisville, MS 39437For SaleMLS ID #148075, Debbie West, Debbie West Realty LLC. HSMLS
- $374,9004 bd3 ba3.6k sqft86 County Road 21, Laurel, MS 39443For SaleMLS ID #145929, Melissa Johnson, Epique Realty. HSMLS
- $315,0004 bd2 ba2.3k sqft29 Wilshire Blvd, Laurel, MS 39443For SaleMLS ID #147281, Debbie West, Debbie West Realty LLC. HSMLS
- $309,0003 bd2 ba1.9k sqft15 Twin Oaks Pl, Laurel, MS 39440For SaleMLS ID #148122, Amanda Pierce, Woodland Realty, Inc. HSMLS
- $475,0002 bd2 ba1.9k sqft1548 N 7th Ave, Laurel, MS 39440For Sale
 MLS ID #26-494, Jason Lovern, Hill Real Estate- Philadelphia. East Mississippi REALTORS®
