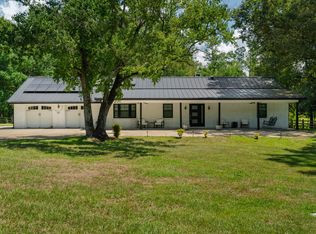
Situated on 29± acres, this 3,200± square foot home offers space, comfort, and versatility. The home features 3 bedrooms and 3 full bathrooms with a functional layout designed for everyday living and entertaining.
Inside, you'll find a spacious open living room, a large kitchen with an oversized island, breakfast nook, and open dining area. Fresh paint throughout gives the home an updated feel. A separate office provides dedicated workspace, while generously sized bedrooms include large walk-in closets. The primary suite features a recently updated bathroom. A full bath near the rear entrance is ideal after working outdoors.
Enjoy the inviting front porch, rear patio, and bright sunroom overlooking the property.
Outside, the land offers endless potential with a 2± acre pond and room for a mini farm, gardening, recreation, or simply enjoying privacy. Improvements include a 1,500± square foot workshop, storage shed, and a 3,500± square foot covered pole barn -- providing ample space for equipment, livestock, or hobbies.
This is a rare opportunity to own acreage with a well-appointed home and exceptional outdoor improvements.
Active
$599,900
1837 Highway 588, Ellisville, MS 39437
3beds
3,200sqft
Residential, Single Family Residence
Built in 2002
29 Acres Lot
$577,400 Zestimate®
$187/sqft
$-- HOA
What's special
Rear patioOpen dining areaStorage shedGenerously sized bedroomsLarge walk-in closetsInviting front porchBreakfast nook
- 228 days
- 203
- 17
Zillow last checked:
Listing updated:
Listed by:
David Belden 601-415-3884,
Tom Smith Land & Homes 601-898-2772,
Nathaniel D Wilds 662-715-7109
Source: MLS United,MLS#: 4141267
Facts & features
Interior
Bedrooms & bathrooms
- Bedrooms: 3
- Bathrooms: 3
- Full bathrooms: 3
Heating
- Central, Electric
Cooling
- Ceiling Fan(s), Central Air, Electric
Appliances
- Included: Dishwasher, Electric Cooktop, Microwave, Oven, Refrigerator, Trash Compactor
- Laundry: Laundry Room
Features
- Ceiling Fan(s), Double Vanity, Eat-in Kitchen, High Ceilings, Kitchen Island, Open Floorplan, Soaking Tub, Walk-In Closet(s)
- Flooring: Vinyl, Pavers
- Windows: Blinds
- Has fireplace: Yes
- Fireplace features: Gas Log, Living Room, Propane
Interior area
- Total structure area: 3,200
- Total interior livable area: 3,200 sqft
Video & virtual tour
Property
Parking
- Total spaces: 2
- Parking features: Driveway, Garage Faces Side, Paved
- Garage spaces: 2
- Has uncovered spaces: Yes
Features
- Levels: One
- Stories: 1
- Patio & porch: Front Porch, Patio
- Exterior features: None
- On waterfront: Yes
- Waterfront features: Pond
Lot
- Size: 29 Acres
- Features: Farm
Details
- Additional structures: Barn(s), Shed(s), Workshop
- Parcel number: 0953500004.00
Construction
Type & style
- Home type: SingleFamily
- Architectural style: Ranch,Traditional
- Property subtype: Residential, Single Family Residence
Materials
- Brick
- Foundation: Slab
- Roof: Architectural Shingles
Condition
- New construction: No
- Year built: 2002
Utilities & green energy
- Sewer: Septic Tank
- Water: Private, Well
- Utilities for property: Electricity Connected
Community & HOA
Community
- Subdivision: Metes And Bounds
HOA
- Has HOA: No
Location
- Region: Ellisville
Financial & listing details
- Price per square foot: $187/sqft
- Tax assessed value: $217,140
- Annual tax amount: $3,922
- Date on market: 3/4/2026
- Electric utility on property: Yes
Estimated market value
$577,400
$549,000 - $606,000
$2,322/mo
Price history
| Date | Event | Price |
|---|---|---|
| 5/21/2026 | Price change | $599,900-4%$187/sqft |
Source: MLS United #4141267 Report a problem | ||
| 3/4/2026 | Listed for sale | $625,000$195/sqft |
Source: MLS United #4141267 Report a problem | ||
Public tax history
| Year | Property taxes | Tax assessment |
|---|---|---|
| 2025 | $3,922 -3.4% | $32,571 +1.6% |
| 2024 | $4,059 +120.2% | $32,066 +46.6% |
| 2023 | $1,843 -0.8% | $21,866 0% |
| 2022 | $1,859 -0.4% | $21,867 0% |
| 2021 | $1,867 -4.5% | $21,870 -1.9% |
| 2020 | $1,956 -2.4% | $22,292 -1.3% |
| 2019 | $2,003 +0.1% | $22,594 |
| 2017 | $2,001 | $22,594 +7.2% |
| 2016 | -- | $21,082 |
| 2015 | -- | $21,082 |
| 2014 | -- | $21,082 |
| 2013 | -- | $21,082 +4.3% |
| 2012 | -- | $20,209 |
| 2011 | -- | $20,209 |
| 2010 | -- | $20,209 +12.8% |
| 2008 | -- | $17,913 +3.8% |
| 2007 | -- | $17,251 |
| 2006 | -- | $17,251 -2.9% |
| 2005 | -- | $17,761 -2.5% |
| 2004 | -- | $18,208 +1.4% |
| 2003 | -- | $17,965 +0.4% |
| 2002 | $1,123 +36.5% | $17,902 +35.3% |
| 2001 | $822 | $13,230 +418% |
| 2000 | -- | $2,554 |
Find assessor info on the county website
Monthly payment
Est. payment
Payment breakdown
Explore the cost of this home by adjusting the details. Changes won't be saved.Climate risks
Neighborhood: 39437
Nearby schools
Schools provided by the listing agent
- Elementary: South Jones
- High: South Jones
Source: MLS United. This data may not be complete. We recommend contacting the local school district to confirm school assignments for this home.
Similar homes
- $450,0004 bd4 ba2.8k sqft4 Bridgewater Dr, Ellisville, MS 39437For Sale

 MLS ID #148075, Debbie West, Debbie West Realty LLC. HSMLS
 - $595,0003 bd3 ba2.4k sqft109 Stewart Dr, Moselle, MS 39459For Sale
 MLS ID #148622, Suzanne Dessens, Keller Williams. HSMLS
 - $349,9995 bd4 ba3.2k sqft1431 Highway 29 N, Ellisville, MS 39437For Sale
 MLS ID #4160759, Daniel Demers, Sell Your Home Services, LLC.. MLS United
 - $399,9005 bd3 ba2.6k sqft11 Maple Dr, Ellisville, MS 39437For Sale
 MLS ID #4162873, Jason McMichael, Real Broker, LLC.. MLS United
 - $315,0003 bd2 ba2.1k sqft19 Bridgewood Ln, Ellisville, MS 39437For SaleMLS ID #147651, Debbie West, Debbie West Realty LLC. HSMLS
- $369,0004 bd2 ba2.2k sqft19 Garret Ln, Ellisville, MS 39437For SaleMLS ID #148768, Susan Blackledge, Magnolia Real Estate. HSMLS
- $515,0003 bd3 ba4.6k sqft18 Gordon Dr, Petal, MS 39465For SaleMLS ID #146992, Honey Adams, Realty Executives The Executive Team. HSMLS
- $495,0005 bd3 ba3.1k sqft164 Walter Lott Rd, Seminary, MS 39479For SaleMLS ID #148698, BECKY ENGLISH, RE/MAX Real Estate Partners. HSMLS
- $479,9004 bd4 ba2.9k sqft305 Pine Ridge Dr, Petal, MS 39465For SaleMLS ID #146784, Ann McWilliams, RE/MAX Real Estate Partners. HSMLS
- $635,0003 bd4 ba3.8k sqft207 Lott Town Rd, Hattiesburg, MS 39402For SaleMLS ID #147542, Judy Corts, RE/MAX Real Estate Partners. HSMLS
- $819,0005 bd2 ba2.5k sqft1478 N Pumping Station Rd, Ovett, MS 39464For SaleMLS ID #148628, Marcus Moore, Magnolia Real Estate. HSMLS
