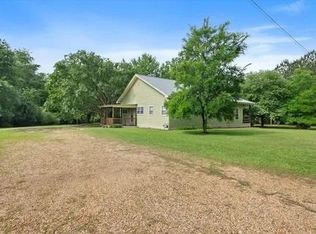
A rare opportunity to own a truly one-of-a-kind country retreat! Situated on 37 breathtaking acres just 10 minutes from town, this beautifully remodeled two-story home offers over 2,100 square feet of living space with 4 bedrooms (space for a 5th if needed) and 3 bathrooms, you'll find warm and inviting spaces, including a cozy wood-burning fireplace and a wet bar that's perfect for entertaining family and friends. Enjoy peaceful mornings and relaxing evenings on the screened-in porch overlooking the picturesque pond and endless countryside views. The property is packed with extras, including a shop with electricity, a separate workshop, detached garage, and a studio apartment—ideal for guests, a home office, rental income, or multi-generational living. Whether you're looking for a private homestead, hobby farm, or weekend escape, this exceptional property offers the perfect blend of country living and modern convenience. With 37 acres of privacy, incredible amenities, and endless possibilities, opportunities like this don't come around often!
For sale
$475,000
107 Stevenson Rd, Laurel, MS 39443
4beds
2,195sqft
Residential
Built in 1979
37 Acres Lot
$451,200 Zestimate®
$216/sqft
$-- HOA
What's special
Separate workshopDetached garageShop with electricityBeautifully remodeled two-story homeCozy wood-burning fireplaceWarm and inviting spaces
- 16 days
- 933
- 117
Zillow last checked:
Listing updated:
Listed by:
Courtney Edwards 601-466-7925,
Red Fox Realty 601-580-2772
Source: LBOR,MLS#: 37735
Facts & features
Interior
Bedrooms & bathrooms
- Bedrooms: 4
- Bathrooms: 3
- Full bathrooms: 3
Bedroom 1
- Description: Floor(Vinyl),Wall(Wallpaper)
Bedroom 2
- Description: Floor(Vinyl),Wall(Wallpaper)
Bedroom 3
- Description: Floor(Vinyl),Wall(Wallpaper)
Bedroom 4
- Description: Floor(Vinyl),Wall(Sheetrock)
Bathroom
- Description: Floor(None),Wall(None)
Bathroom 1
- Description: Floor(Vinyl),Wall(Sheetrock)
Bathroom 2
- Description: Floor(Vinyl),Wall(Sheetrock)
Bathroom 3
- Description: Floor(Vinyl),Wall(Sheetrock)
Dining room
- Description: Floor(Vinyl),Wall(Sheetrock)
Kitchen
- Description: Floor(Vinyl),Wall(Sheetrock)
Living room
- Description: Floor(Vinyl),Wall(Sheetrock)
Office
- Description: Floor(None),Wall(None)
Heating
- Has Heating (Unspecified Type)
Cooling
- Has cooling: Yes
Appliances
- Included: Dishwasher, Electric Water Heater
- Laundry: Utility Room Floor(Vinyl), Utility Room Wall(Sheetrock)
Features
- Storage, Ceiling Fan(s), Large Master Bedroom
- Flooring: Hardwood, Vinyl, None
- Attic: Pull Down Stairs
- Has fireplace: Yes
- Fireplace features: Wood Burning
Interior area
- Total structure area: 2,195
- Total interior livable area: 2,195 sqft
Video & virtual tour
Property
Features
- Levels: Two
- Patio & porch: Screened
- Fencing: None
- Waterfront features: Lake or Water
Lot
- Size: 37 Acres
- Features: Hunting Privileges
Details
- Parcel number: 163T090006300
Construction
Type & style
- Home type: SingleFamily
- Architectural style: Traditional
- Property subtype: Residential
Materials
- Brick, Wallpaper, Sheetrock, Paneling
- Foundation: Slab
- Roof: Architectural
Condition
- Good
- Year built: 1979
Utilities & green energy
- Sewer: Septic Tank
- Water: Community
Community & HOA
Location
- Region: Laurel
Financial & listing details
- Price per square foot: $216/sqft
- Tax assessed value: $121,650
- Annual tax amount: $2,200
- Date on market: 10/13/2026
Estimated market value
$451,200
$429,000 - $474,000
$2,340/mo
Price history
| Date | Event | Price |
|---|---|---|
| 10/13/2026 | Listed for sale | $475,000$216/sqft |
Source: LBOR #37735 Report a problem | ||
| 7/20/2026 | Listing removed | $475,000$216/sqft |
Source: LBOR #37735 Report a problem | ||
| 6/29/2026 | Listed for sale | $475,000$216/sqft |
Source: LBOR #37735 Report a problem | ||
Public tax history
| Year | Property taxes | Tax assessment |
|---|---|---|
| 2025 | $2,200 -2.7% | $18,249 +2.3% |
| 2024 | $2,261 -1.5% | $17,839 -0.2% |
| 2023 | $2,296 -1% | $17,869 -0.2% |
| 2022 | $2,319 +273.7% | $17,899 +45.8% |
| 2021 | $621 -9% | $12,276 -3% |
| 2020 | $682 -3% | $12,657 -1.1% |
| 2019 | $703 +0.9% | $12,799 +0.3% |
| 2017 | $697 | $12,756 +8.2% |
| 2016 | -- | $11,793 +1% |
| 2015 | -- | $11,680 +0.7% |
| 2014 | $508 | $11,602 +0.5% |
| 2013 | -- | $11,548 -2.1% |
| 2012 | -- | $11,790 +6.3% |
| 2011 | -- | $11,093 +1.4% |
| 2010 | -- | $10,941 +5.7% |
| 2008 | -- | $10,351 -1.4% |
| 2007 | -- | $10,495 +0.6% |
| 2006 | -- | $10,437 -0.4% |
| 2005 | -- | $10,482 +3.1% |
| 2004 | -- | $10,171 +2.6% |
| 2003 | -- | $9,909 +1.2% |
| 2002 | $760 +20.7% | $9,795 +28.5% |
| 2001 | $630 +5.1% | $7,622 +1.8% |
| 2000 | $599 | $7,489 |
Find assessor info on the county website
Monthly payment
Est. payment
Payment breakdown
Explore the cost of this home by adjusting the details. Changes won't be saved.Climate risks
Neighborhood: 39443
Nearby schools
Schools provided by the listing agent
- Elementary: North Jones
- Middle: West Jones
- High: West Jones
Source: LBOR. This data may not be complete. We recommend contacting the local school district to confirm school assignments for this home.
Similar homes
- $450,0004 bd3 ba2.7k sqft55 Wisteria Ln, Laurel, MS 39443For Sale
 MLS ID #37871, Kandace Monsivais, Broker. LBOR
- $295,5004 bd2 ba2.3k sqft26 Welborn Rd, Laurel, MS 39443For Sale
 MLS ID #146456, Hallie Edwards, Vesica PCJ Realty. HSMLS
- $239,0004 bd3 ba1.9k sqft2335 N 7th Ave, Laurel, MS 39440For Sale
 MLS ID #37965, Eric Mcmillan. LBOR
- $325,0003 bd2 ba1.8k sqft77 Joshbury Cir, Laurel, MS 39443For Sale
 MLS ID #147692, Joanna Martin, Jerry Ford Real Estate LLC. HSMLS
- $465,0002 bd2 ba1.9k sqft1548 N 7th Ave, Laurel, MS 39440For Sale
 MLS ID #26-494, Jason Lovern, Hill Real Estate- Philadelphia. East Mississippi REALTORS®
- $360,0003 bd3 ba2k sqft724 W 15th St, Laurel, MS 39440For SaleMLS ID #147793, Joanna Martin, Jerry Ford Real Estate LLC. HSMLS
- $275,0003 bd2 ba2.1k sqft21 Country Club Dr, Laurel, MS 39440For SaleMLS ID #148943, Joanna Martin, Jerry Ford Real Estate LLC. HSMLS
- $450,0004 bd4 ba2.8k sqft4 Bridgewater Dr, Ellisville, MS 39437For SaleMLS ID #148075, Debbie West, Debbie West Realty LLC. HSMLS
- $315,0004 bd2 ba2.3k sqft29 Wilshire Blvd, Laurel, MS 39443For SaleMLS ID #147281, Debbie West, Debbie West Realty LLC. HSMLS
- $275,0003 bd3 ba2.7k sqft17 Glenwood Dr, Laurel, MS 39440For SaleMLS ID #148192, G Lee Boyette, SRS, Woodland Realty, Inc. HSMLS
- $275,0003 bd2 ba1.8k sqft735 N 7th Ave, Laurel, MS 39440For SaleMLS ID #149188, Amanda Pierce, Woodland Realty, Inc. HSMLS
- $325,0003 bd2 ba2.1k sqft7 Twin Oaks Pl, Laurel, MS 39440For SaleMLS ID #149142, G Lee Boyette, SRS, Woodland Realty, Inc. HSMLS
