Experience refined lakefront living in this stunning custom-built home located in the prestigious Lake Heritage Estates. Offering 5 bedrooms, 3 full bathrooms, and 2 half baths, this spacious residence also includes a dedicated home office and flexible living spaces designed for both comfort and functionality. From the moment you step inside, you're welcomed by a grand foyer and sweeping staircase, with breathtaking sightlines extending through the den, out to the deck, and across the beautifully maintained backyard to the serene 42-acre community lake. Recently refreshed exterior stucco, updated lighting, and a newly stained deck enhance the home's curb appeal. Inside, rich solid red oak flooring flows throughout much of the home, complemented by elegant tile and marble finishes. The main level features a formal dining room, inviting den and family room, a well-appointed kitchen with granite countertops and a bay window breakfast area, a powder room, utility room, and a spacious primary suite. The primary retreat includes a luxurious en suite bath with Jacuzzi tub, separate shower, and two walk-in closets. Upstairs, you'll find three additional bedrooms, a home office, and a versatile bonus space above the garage—ideal as a fifth bedroom or exercise room—along with two full baths and an additional half bath. Each floor is equipped with its own HVAC system for optimal comfort. Enjoy picturesque lake views from multiple rooms throughout both levels, creating a peaceful and scenic backdrop for everyday living. This exceptional home blends timeless elegance with modern convenience in one of the area's most sought-after communities. Some photos have been virtually staged for imaginative purposes.
Active
Price cut: $5K (8/29)
$594,000
15 Lakeshore Dr, Laurel, MS 39443
5beds
3,780sqft
Residential, Single Family Residence
Built in 2000
1.81 Acres Lot
$581,200 Zestimate®
$157/sqft
$20/mo HOA
What's special
Grand foyerNewly stained deckSpacious primary suiteDedicated home officeFormal dining roomSweeping staircasePowder room
- 167 days
- 649
- 27
Zillow last checked:
Listing updated:
Listed by:
Jessica Evans 601-502-5534,
Evans Premier Properties, LLC 769-241-5334,
Drew Evans 769-241-5334
Source: MLS United,MLS#: 4148270
Facts & features
Interior
Bedrooms & bathrooms
- Bedrooms: 5
- Bathrooms: 5
- Full bathrooms: 3
- 1/2 bathrooms: 2
Heating
- Central, Electric
Cooling
- Ceiling Fan(s), Central Air, Electric
Appliances
- Included: Built-In Refrigerator, Cooktop, Dishwasher, Disposal, Double Oven, Ice Maker, Microwave
- Laundry: Main Level
Features
- Bookcases, Built-in Features, Ceiling Fan(s), Crown Molding, Double Vanity, Eat-in Kitchen, Entrance Foyer, Granite Counters, High Ceilings, Pantry, Vaulted Ceiling(s), Walk-In Closet(s), Kitchen Island
- Flooring: Hardwood, Marble, Tile
- Has fireplace: No
Interior area
- Total structure area: 3,780
- Total interior livable area: 3,780 sqft
Video & virtual tour
Property
Parking
- Total spaces: 2
- Parking features: Concrete, Driveway, Garage Door Opener, Garage Faces Side, Parking Pad
- Garage spaces: 2
- Has uncovered spaces: Yes
Features
- Levels: Two
- Stories: 2
- Patio & porch: Deck
- Exterior features: Lighting, Rain Gutters
- Fencing: None
- On waterfront: Yes
- Waterfront features: Lake
Lot
- Size: 1.81 Acres
- Features: Landscaped
Details
- Parcel number: 150t1900059.00
Construction
Type & style
- Home type: SingleFamily
- Architectural style: Traditional
- Property subtype: Residential, Single Family Residence
Materials
- Brick, Brick Veneer, Stucco
- Foundation: Conventional, Slab
- Roof: Architectural Shingles
Condition
- New construction: No
- Year built: 2000
Utilities & green energy
- Sewer: Septic Tank
- Water: Public
- Utilities for property: Electricity Connected, Water Connected
Community & HOA
Community
- Features: Lake
- Subdivision: Lake Heritage
HOA
- Has HOA: Yes
- Services included: Accounting/Legal, Maintenance Grounds
- HOA fee: $240 annually
Location
- Region: Laurel
Financial & listing details
- Price per square foot: $157/sqft
- Tax assessed value: $312,690
- Annual tax amount: $5,648
- Date on market: 5/4/2026
- Electric utility on property: Yes
Estimated market value
$581,200
$552,000 - $610,000
$3,751/mo
Price history
| Date | Event | Price |
|---|---|---|
| 8/29/2026 | Price change | $594,000-0.8%$157/sqft |
Source: MLS United #4148270 Report a problem | ||
| 8/1/2026 | Price change | $599,000-1%$158/sqft |
Source:  HSMLS #146949 Report a problem HSMLS #146949 Report a problem | ||
| 7/27/2026 | Price change | $605,000-1.6%$160/sqft |
Source: HSMLS #146949 Report a problem | ||
| 7/16/2026 | Price change | $615,000-1.6%$163/sqft |
Source: MLS United #4148270 Report a problem | ||
| 7/7/2026 | Price change | $625,000-0.8%$165/sqft |
Source: MLS United #4148270 Report a problem | ||
| 6/18/2026 | Price change | $630,000-0.8%$167/sqft |
Source: HSMLS #146949 Report a problem | ||
| 6/1/2026 | Price change | $635,000-1.6%$168/sqft |
Source: HSMLS #146949 Report a problem | ||
| 5/29/2026 | Price change | $645,000-0.8%$171/sqft |
Source: HSMLS #146949 Report a problem | ||
| 5/4/2026 | Listed for sale | $650,000+8.4%$172/sqft |
Source: MLS United #4148270 Report a problem | ||
| 7/2/2025 | Listing removed | -- |
Source: Owner Report a problem | ||
| 5/16/2025 | Pending sale | $599,900$159/sqft |
Source: LBOR #36726 Report a problem | ||
| 4/21/2025 | Price change | $599,900-7.6%$159/sqft |
Source: LBOR #36726 Report a problem | ||
| 3/9/2025 | Listed for sale | $649,000$172/sqft |
Source: Owner Report a problem | ||
| 1/27/1995 | Sold | -- |
Source: Agent Provided Report a problem | ||
Public tax history
| Year | Property taxes | Tax assessment |
|---|---|---|
| 2025 | $5,648 -1.8% | $46,904 +3.2% |
| 2024 | $5,752 +105.6% | $45,447 +55.1% |
| 2023 | $2,798 -0.8% | $29,306 |
| 2022 | $2,822 -0.4% | $29,306 |
| 2021 | $2,833 -22.4% | $29,306 -1.9% |
| 2020 | $3,651 -0.4% | $29,877 |
| 2019 | $3,666 +0.1% | $29,877 |
| 2017 | $3,661 | $29,877 +4.8% |
| 2016 | -- | $28,503 |
| 2015 | -- | $28,503 |
| 2014 | $3,228 | $28,503 |
| 2013 | -- | $28,503 -0.9% |
| 2012 | -- | $28,755 |
| 2011 | -- | $28,755 +0.5% |
| 2010 | -- | $28,619 +11.8% |
| 2008 | -- | $25,598 |
| 2007 | -- | $25,598 |
| 2006 | -- | $25,598 |
| 2005 | -- | $25,598 +5.1% |
| 2004 | -- | $24,354 |
Find assessor info on the county website
Monthly payment
Est. payment
Payment breakdown
Explore the cost of this home by adjusting the details. Changes won't be saved.Climate risks
Neighborhood: 39443
Similar homes
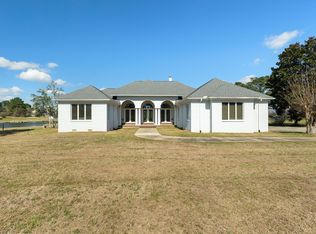
- $475,0004 bd3 ba2.1k sqft107 Stevenson Rd, Laurel, MS 39443For Sale
 MLS ID #37735, Courtney Edwards. LBOR
 - $450,0004 bd3 ba2.7k sqft55 Wisteria Ln, Laurel, MS 39443For Sale
 MLS ID #37871, Kandace Monsivais, Broker. LBOR
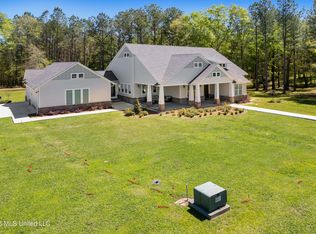
 - $549,9003 bd2 ba2.3k sqft20 Timber Ridge Dr, Laurel, MS 39443For Sale
 MLS ID #4164861, Jonathan Minerick, APAUS INC DBA HOMECOIN.COM. MLS United
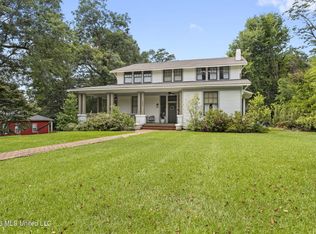
 - $565,0007 bd4 ba4.8k sqft1622 N 5th Ave, Laurel, MS 39440For Sale
 MLS ID #4158187, Beau Davis, Real Broker, LLC.. MLS United
 - $450,0004 bd4 ba2.8k sqft4 Bridgewater Dr, Ellisville, MS 39437For Sale
 MLS ID #148075, Debbie West, Debbie West Realty LLC. HSMLS
 - $595,0003 bd3 ba2.4k sqft109 Stewart Dr, Moselle, MS 39459For SaleMLS ID #148622, Suzanne Dessens, Keller Williams. HSMLS
- $315,0004 bd2 ba2.3k sqft29 Wilshire Blvd, Laurel, MS 39443For SaleMLS ID #147281, Debbie West, Debbie West Realty LLC. HSMLS
