Welcome to 10 Poplar Lane. This beautifully updated 3-bedroom, 2-bathroom ranch style home is located in the Village of Le Roy! This inviting property offers a fresh, modern feel with brand new appliances, abundant natural light, and a bright, welcoming atmosphere throughout. The spacious layout provides comfortable living areas and well-appointed bedrooms, making this home perfect for everyday living and entertaining with its tasteful updates, natural light, and move in ready appeal. The dining area provides plenty of room for gatherings, while the kitchen features generous cabinetry, ample counter space, a coffee bar, and a peninsula for casual seating. A full unfinished attic adds an impressive amount of additional space with exciting potential for future finishing, hobbies, or storage. This is a home you won't want to miss. Come see all that this lovely property has to offer! Delayed negotiations - all offers to be submitted by Sunday October 18th at 5 pm. Please allow 24 hours for review.
Pending
$389,900
10 Poplar Ln, Le Roy, NY 14482
3beds
2,028sqft
Single Family Residence
Built in 1958
0.41 Acres Lot
$384,500 Zestimate®
$192/sqft
$-- HOA
What's special
Abundant natural lightMove in ready appealWell-appointed bedroomsBrand new appliancesFresh modern feelPeninsula for casual seatingAmple counter space
- 33 days
- 784
- 31
Zillow last checked:
Listing updated:
Listed by:
Keller Williams Realty Gateway 585-256-4400,
Sandra Michelle Joyce 585-355-5324
Source: NYSAMLSs,MLS#: R1720665 Originating MLS: Rochester
Facts & features
Interior
Bedrooms & bathrooms
- Bedrooms: 3
- Bathrooms: 2
- Full bathrooms: 2
- Main level bathrooms: 2
- Main level bedrooms: 3
Heating
- Electric, Gas, Forced Air
Cooling
- Attic Fan, Central Air
Appliances
- Included: Dishwasher, Electric Oven, Electric Range, Gas Water Heater, Microwave, Refrigerator
- Laundry: In Basement
Features
- Den, Separate/Formal Dining Room, Eat-in Kitchen, Separate/Formal Living Room, Solid Surface Counters, Bedroom on Main Level, Main Level Primary, Primary Suite, Programmable Thermostat
- Flooring: Luxury Vinyl
- Windows: Storm Window(s), Thermal Windows
- Basement: Full,Sump Pump
- Number of fireplaces: 2
Interior area
- Total structure area: 2,028
- Total interior livable area: 2,028 sqft
Property
Parking
- Total spaces: 2
- Parking features: Attached, Electricity, Garage, Storage, Garage Door Opener
- Attached garage spaces: 2
Accessibility
- Accessibility features: Accessible Bedroom, Accessible Doors
Features
- Patio & porch: Open, Patio, Porch
- Exterior features: Blacktop Driveway, Patio
Lot
- Size: 0.41 Acres
- Dimensions: 100 x 180
- Features: Rectangular, Rectangular Lot, Residential Lot, Wooded
Details
- Parcel number: 1836010100000002009000
- Special conditions: Trust
Construction
Type & style
- Home type: SingleFamily
- Architectural style: Ranch
- Property subtype: Single Family Residence
Materials
- Frame, Wood Siding, Copper Plumbing, PEX Plumbing
- Foundation: Block, Slab
- Roof: Architectural,Shingle
Condition
- Resale
- Year built: 1958
Utilities & green energy
- Electric: Circuit Breakers
- Sewer: Connected
- Water: Connected, Public
- Utilities for property: Cable Available, High Speed Internet Available, Sewer Connected, Water Connected
Community & HOA
Location
- Region: Le Roy
Financial & listing details
- Price per square foot: $192/sqft
- Tax assessed value: $229,000
- Annual tax amount: $7,427
- Date on market: 10/9/2026
- Cumulative days on market: 15 days
- Listing terms: Cash,Conventional,FHA,VA Loan
Estimated market value
$384,500
$365,000 - $404,000
$2,178/mo
Price history
| Date | Event | Price |
|---|---|---|
| 11/6/2026 | Pending sale | $389,900$192/sqft |
Source:  NYSAMLSs #R1720665 Report a problem | ||
| 10/23/2026 | Contingent | $389,900$192/sqft |
Source: NYSAMLSs #R1720665 Report a problem | ||
| 10/23/2026 | Listed for sale | $389,900$192/sqft |
Source: NYSAMLSs #R1720665 Report a problem | ||
| 10/19/2026 | Contingent | $389,900$192/sqft |
Source: NYSAMLSs #R1720665 Report a problem | ||
| 10/9/2026 | Listed for sale | $389,900+441.5%$192/sqft |
Source: NYSAMLSs #R1720665 Report a problem | ||
| 9/1/2004 | Sold | $72,000$36/sqft |
Source: Agent Provided Report a problem | ||
Public tax history
| Year | Property taxes | Tax assessment |
|---|---|---|
| 2025 | -- | $229,000 |
| 2024 | -- | $229,000 +39.3% |
| 2023 | -- | $164,400 |
| 2022 | -- | $164,400 |
| 2021 | -- | $164,400 |
| 2020 | -- | $164,400 |
| 2019 | -- | $164,400 |
| 2018 | -- | $164,400 +17.8% |
| 2017 | $5,359 | $139,600 |
| 2016 | -- | $139,600 |
| 2015 | -- | $139,600 |
| 2014 | -- | $139,600 |
| 2013 | -- | $139,600 +2.6% |
| 2012 | -- | $136,000 +1.6% |
| 2011 | -- | $133,900 |
| 2010 | -- | $133,900 |
| 2009 | -- | $133,900 |
| 2008 | -- | $133,900 |
| 2007 | -- | $133,900 |
| 2006 | -- | $133,900 |
| 2005 | -- | $133,900 +3% |
| 2004 | -- | $130,000 +5.5% |
| 2003 | -- | $123,200 |
| 2002 | -- | $123,200 +4.4% |
| 2001 | -- | $118,000 |
| 2000 | -- | $118,000 |
Find assessor info on the county website
Monthly payment
Climate risks
Neighborhood: 14482
Nearby schools
Schools provided by the listing agent
- Elementary: Wolcott Street
- High: LeRoy Junior-Senior High
- District: LeRoy
Source: NYSAMLSs. This data may not be complete. We recommend contacting the local school district to confirm school assignments for this home.
Similar homes
- $329,9005 bd3 ba2.4k sqft16 Orchard Dr, Le Roy, NY 14482For Sale
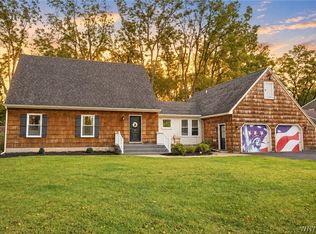
 MLS ID #B1714943, Ann M Lavrincik, Listing by: Glow Realty LLC. NYSAMLSs
- $299,9004 bd2 ba2.1k sqft9283 S Street Rd, Le Roy, NY 14482For Sale
 MLS ID #R1717594, Khari Sabb, Listing by: Hunt Real Estate ERA. NYSAMLSs
- $249,9004 bd2 ba1.8k sqft6965 E Bethany Leroy Rd, Le Roy, NY 14482For Sale
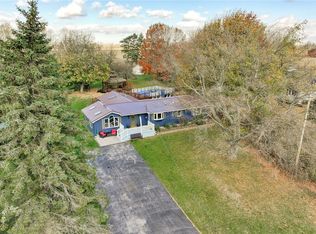 MLS ID #R1728427, Tracey A. Dedee, Listing by: RE/MAX Plus. NYSAMLSs
- $219,9003 bd2 ba1.7k sqft88 E Main St, Le Roy, NY 14482For Sale
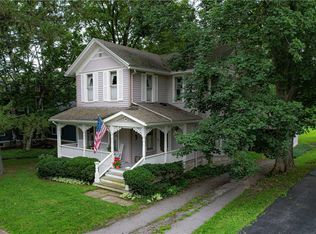 MLS ID #R1708076, Nancy M. Crocker, Listing by: Empire Realty Group. NYSAMLSs
- $399,9004 bd3 ba2.1k sqft6407 Main Rd, Stafford, NY 14143For SaleMLS ID #R1711572, Charles F. Flynn, Listing by: Howard Hanna. NYSAMLSs
- $359,9004 bd3 ba2.2k sqft4311 Batavia Elba Townline Rd, Batavia, NY 14020For SaleMLS ID #B1727621, Gavin M Townsend, Listing by: HUNT Real Estate ERA. NYSAMLSs
- $399,9004 bd3 ba2.4k sqft4550 Sweden Walker Rd, Brockport, NY 14420For SaleMLS ID #R1727920, Cynthia R. Ingraham, Listing by: Upstate Prestige Properties. NYSAMLSs
- $399,9003 bd3 ba1.8k sqft51 Chesapeake Lndg, West Henrietta, NY 14586For SaleMLS ID #R1725340, Emily Bot, Listing by: NORCHAR, LLC. NYSAMLSs
- $239,0003 bd2 ba1.1k sqft26 North St, Le Roy, NY 14482For SaleMLS ID #R1716886, Melissa Johnson, Listing by: Keller Williams Realty Greater Rochester. NYSAMLSs
- $419,9004 bd2 ba3k sqft1734 Wallace Rd, Piffard, NY 14533For SaleMLS ID #R1724242, Daniel P. Powell, Listing by: Hunt Real Estate ERA/Columbus. NYSAMLSs
- $394,9003 bd3 ba2.2k sqft2056 Sackett Rd, Avon, NY 14414For SaleMLS ID #R1721089, Nina Malatesta, Listing by: NextHome Endeavor. NYSAMLSs
- $449,9003 bd3 ba1.9k sqft450 Rush West Rush Rd, Rush, NY 14543For SaleMLS ID #R1728106, Lisa S. Bolzner, Listing by: Howard Hanna. NYSAMLSs
- $349,9004 bd1 ba1.7k sqft493 Churchville Riga Rd, Churchville, NY 14428For SaleMLS ID #R1726220, Patrick J. Hastings, Listing by: Howard Hanna. NYSAMLSs
- $325,0004 bd3 ba2.6k sqft32 N Main St, Churchville, NY 14428For SaleMLS ID #R1704295, Peter A. Zizzi, Listing by: Tru Agent Real Estate. NYSAMLSs
- $549,9004 bd2 ba2.8k sqft10049 Transit Rd, Pavilion, NY 14054For SaleMLS ID #R1728123, Maureen E Orban, Listing by: Keller Williams Realty Greater Rochester. NYSAMLSs
- $399,9003 bd2 ba1.6k sqft49 Golden Oaks Way, Rochester, NY 14624For SaleMLS ID #R1727951, Matthew Sharman, Listing by: Real Broker NY LLC. NYSAMLSs
- $339,9004 bd2 ba1.6k sqft6933 E River Rd, Rush, NY 14543For SaleMLS ID #R1719826, Lorraine K. Kane, Listing by: Keller Williams Realty Greater Rochester. NYSAMLSs
- $375,0004 bd3 ba2k sqft3 Seminole Ave, Geneseo, NY 14454For SaleMLS ID #R1720073, Julie C. Pangrazio, Listing by: Howard Hanna. NYSAMLSs
