What would you do with your weekends if taking care of the house took less of your time?
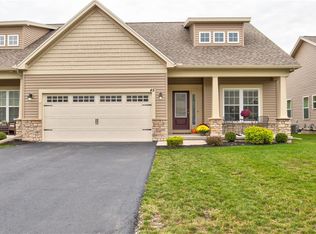
Here, that’s a question worth asking. Your bedrooms, bathrooms, and laundry are all on one level, while the HOA handles exterior maintenance, snow plowing, and trash pickup. You get the comfort of home with fewer demands on your day.
And this is a setting you’ll want time to enjoy. A premium lot overlooking the pond gives this home a sense of privacy that makes it stand out. Have your morning coffee in the sunroom, spend an afternoon on the patio, or settle in beside the stone fireplace. There’s a lot to like about the pace of life here.
Built in 2016, this home has it all; an open layout with thoughtful upgrades, including ash hardwood floors, granite counters, and upgraded cabinetry. The primary suite even has a heated bathroom floor, a little luxury you’ll appreciate on a January morning.
Simplifying doesn’t have to mean giving up room for guests, hobbies, or the things you love. A huge basement screams for a bonus space and a insulated two-car garage give you that extra flexibility.
Ready for a home that leaves more time for you?
Schedule your private showing today. Come experience the pond view, explore the space, and picture how much easier your everyday life could feel.
OPEN HOUSES 11/13, 330-530PM, 11/15, 11-1
DELAYED NEGOTIATION: 11/17 @12PM
Active
$399,900
49 Golden Oaks Way, Rochester, NY 14624
3beds
1,665sqft
Townhouse, Condominium
Built in 2016
-- sqft lot
$-- Zestimate®
$240/sqft
$310/mo HOA
What's special
Afternoon on the patioAsh hardwood floorsUpgraded cabinetryInsulated two-car garageGranite counters
- 2 days
- 385
- 19
Zillow last checked:
Listing updated:
Listed by:
Real Broker NY LLC 585-470-8181,
Matthew Sharman 585-727-0980
Source: NYSAMLSs,MLS#: R1727951 Originating MLS: Rochester
Facts & features
Interior
Bedrooms & bathrooms
- Bedrooms: 3
- Bathrooms: 2
- Full bathrooms: 2
- Main level bathrooms: 2
- Main level bedrooms: 3
Heating
- Gas, Forced Air
Cooling
- Central Air
Appliances
- Included: Dishwasher, Electric Cooktop, Electric Oven, Electric Range, Free-Standing Range, Disposal, Gas Water Heater, Microwave, Oven, Refrigerator, Washer
- Laundry: Main Level
Features
- Breakfast Bar, Ceiling Fan(s), Cathedral Ceiling(s), Hot Tub/Spa, Kitchen Island, Pantry, Sliding Glass Door(s), Bedroom on Main Level, Main Level Primary
- Flooring: Carpet, Ceramic Tile, Hardwood, Varies
- Doors: Sliding Doors
- Basement: Full,Partially Finished,Sump Pump
- Number of fireplaces: 1
Interior area
- Total structure area: 1,665
- Total interior livable area: 1,665 sqft
Property
Parking
- Total spaces: 2
- Parking features: Assigned, Attached, Garage, Two Spaces, Garage Door Opener
- Attached garage spaces: 2
Accessibility
- Accessibility features: Accessible Bedroom, Low Threshold Shower, Accessible Doors
Features
- Levels: One
- Stories: 1
- Patio & porch: Patio
- Exterior features: Hot Tub/Spa, Patio
- Has spa: Yes
- Spa features: Hot Tub
Lot
- Size: 0.37 Acres
- Dimensions: 32 x 62
- Features: Irregular Lot, Residential Lot
Details
- Parcel number: 2626001188000001036000
- Special conditions: Standard
Construction
Type & style
- Home type: Condo
- Property subtype: Townhouse, Condominium
- Attached to another structure: Yes
Materials
- Block, Concrete, Stone, Vinyl Siding, PEX Plumbing
- Roof: Asphalt,Shingle
Condition
- Resale
- Year built: 2016
Utilities & green energy
- Electric: Circuit Breakers
- Sewer: Connected
- Water: Connected, Public
- Utilities for property: Electricity Connected, High Speed Internet Available, Sewer Connected, Water Connected
Community & HOA
Community
- Subdivision: Villas/Coldwater Condo C
HOA
- Services included: Other, See Remarks
- HOA fee: $310 monthly
- HOA name: Kenrick Corporation
Location
- Region: Rochester
Financial & listing details
- Price per square foot: $240/sqft
- Tax assessed value: $145,750
- Annual tax amount: $4,782
- Date on market: 11/9/2026
- Listing terms: Cash,Conventional,FHA,USDA Loan,VA Loan
Estimated market value
Not available
Estimated sales range
Not available
Not available
Price history
| Date | Event | Price |
|---|---|---|
| 11/9/2026 | Listed for sale | $399,900+57.6%$240/sqft |
Source:  NYSAMLSs #R1727951 Report a problem | ||
| 12/22/2016 | Sold | $253,750$152/sqft |
Source: Public Record Report a problem | ||
Public tax history
| Year | Property taxes | Tax assessment |
|---|---|---|
| 2025 | -- | $145,750 +25% |
| 2024 | -- | $116,600 |
| 2023 | -- | $116,600 |
| 2022 | -- | $116,600 |
| 2021 | -- | $116,600 |
| 2020 | -- | $116,600 +3% |
| 2018 | -- | $113,200 +0.2% |
| 2017 | $2,983 | $113,000 |
Find assessor info on the county website
Monthly payment
Climate risks
Neighborhood: 14624
Nearby schools
Schools provided by the listing agent
- District: Gates Chili
Source: NYSAMLSs. This data may not be complete. We recommend contacting the local school district to confirm school assignments for this home.
Similar homes
- $--2 bd2 ba1.2k sqft31 Woodview Dr, Rochester, NY 14624AuctionAuction.com 2
- $--4 bd2 ba1.6k sqft16 Woodside Dr, Rochester, NY 14624AuctionAuction.com 2
- $254,9004 bd2 ba1.7k sqft14 Tibbles Ln, Rochester, NY 14624For Sale
 MLS ID #R1726298, Patrick J. Hastings, Listing by: Howard Hanna. NYSAMLSs
- $284,9004 bd3 ba2.2k sqft7 Audabon Cir, Rochester, NY 14624For Sale
 MLS ID #R1727466, Joseph M Decarolis, Listing by: Howard Hanna. NYSAMLSs
- $299,9003 bd2 ba1.6k sqft15 Currier Ln, Rochester, NY 14624For SaleMLS ID #R1725826, Hollis A. Creek, Listing by: Howard Hanna. NYSAMLSs
- $399,9003 bd3 ba1.8k sqft51 Chesapeake Lndg, West Henrietta, NY 14586For SaleMLS ID #R1725340, Emily Bot, Listing by: NORCHAR, LLC. NYSAMLSs
- $334,9004 bd2 ba2.2k sqft39 Wilelen Rd, Rochester, NY 14624For SaleMLS ID #R1724377, Queen Hammonds-Marriott, Listing by: Howard Hanna. NYSAMLSs
- $369,9004 bd2 ba1.7k sqft130 Lattimore Rd, Rochester, NY 14620For SaleMLS ID #R1727403, Cindy B. Rosato, Listing by: RE/MAX Realty Group. NYSAMLSs
- $399,9003 bd3 ba1.3k sqft16 Kaye Park Ter, Rochester, NY 14624For SaleMLS ID #R1722043, Kara P. Bartoszewicka, Listing by: Howard Hanna. NYSAMLSs
- $325,0004 bd3 ba2.1k sqft38 Twin Circle Dr, Rochester, NY 14624For SaleMLS ID #R1726776, Brian E. Donovan, Listing by: Howard Hanna. NYSAMLSs
- $200,0004 bd2 ba2.4k sqft1463 Chili Ave, Rochester, NY 14624For SaleMLS ID #R1727803, Colleen M. Bracci, Listing by: RE/MAX Realty Group. NYSAMLSs
- $284,5003 bd2 ba1.5k sqft28 Flint Lock Cir, Rochester, NY 14624For SaleMLS ID #R1727240, Stephany N. Negron-Cartagena, Listing by: R Realty Rochester LLC. NYSAMLSs
- $309,9003 bd2 ba1.7k sqft19 Ezio Dr, Rochester, NY 14606For SaleMLS ID #R1727905, Melissa Parker, Listing by: Howard Hanna. NYSAMLSs
- $265,9003 bd2 ba1.1k sqft10 Cold Spring Cir, Rochester, NY 14624For SaleMLS ID #R1719699, Michelle L. Falcone, Listing by: Harris Wilcox Inc. NYSAMLSs
- $399,9003 bd3 ba2.2k sqft346 Woodmill Dr, Rochester, NY 14626For SaleMLS ID #R1724620, Lorraine K. Kane, Listing by: Keller Williams Realty Greater Rochester. NYSAMLSs
- $229,9003 bd1 ba1.1k sqft262 Colwick Rd, Rochester, NY 14624For SaleMLS ID #R1727827, Patrick J. Christiano, Listing by: RE/MAX Plus. NYSAMLSs
- $239,9003 bd2 ba1.7k sqft42 Springbrook Cir, Rochester, NY 14606For SaleMLS ID #R1728431, Sondra A. Berner, Listing by: Howard Hanna. NYSAMLSs
- $370,0004 bd3 ba1.8k sqft82 Cattaragus Dr, Rochester, NY 14623For SaleMLS ID #R1727260, Chet N Timsina, Listing by: Howard Hanna. NYSAMLSs
