Welcome to 346 Woodmill Drive! Offering over 2,200 square feet of living space on a beautiful .58-acre lot, this 3-bedroom, 2.5-bath home delivers the space, comfort & flexibility you've been looking for! Step inside to a stunning two-story foyer that sets the tone for this spacious home. The updated eat-in kitchen features quartz countertops, ample cabinetry & pantry storage, while the formal dining room provides the perfect setting for hosting holidays & gatherings. The inviting living room showcases beautiful natural woodwork & a cozy gas fireplace. One of the home's standout features is the convenient first-floor primary suite, complete with a private bath, along with first-floor laundry for effortless everyday living! Upstairs, you'll find additional bedrooms offering plenty of space & versatility. Need even more room? The full, partially finished basement features a second kitchen, opening the door to endless possibilities for entertaining, hobbies or additional recreational space! Enjoy the heated sunroom overlooking the expansive backyard, offering a peaceful place to relax throughout the seasons. Additional highlights include hardwood & tile flooring, central air, a 2-car attached garage & public utilities. With its generous lot, thoughtful layout & desirable features, this home offers an incredible opportunity to make it your own. Don't miss it!
Active
$399,900
346 Woodmill Dr, Rochester, NY 14626
3beds
2,277sqft
Single Family Residence
Built in 1989
0.59 Acres Lot
$-- Zestimate®
$176/sqft
$-- HOA
What's special
Cozy gas fireplaceCentral airExpansive backyardFull partially finished basementFirst-floor laundryPrivate bathConvenient first-floor primary suite
- 8 days
- 1,988
- 97
Zillow last checked:
Listing updated:
Listed by:
Keller Williams Realty Greater Rochester 585-362-8900,
Lorraine K. Kane 585-764-9134
Source: NYSAMLSs,MLS#: R1724620 Originating MLS: Rochester
Facts & features
Interior
Bedrooms & bathrooms
- Bedrooms: 3
- Bathrooms: 3
- Full bathrooms: 2
- 1/2 bathrooms: 1
- Main level bathrooms: 2
- Main level bedrooms: 1
Heating
- Gas, Forced Air
Cooling
- Central Air
Appliances
- Included: Dryer, Dishwasher, Exhaust Fan, Disposal, Gas Oven, Gas Range, Gas Water Heater, Refrigerator, Range Hood, Washer
- Laundry: Main Level
Features
- Ceiling Fan(s), Separate/Formal Dining Room, Eat-in Kitchen, Separate/Formal Living Room, Kitchen Island, Pantry, Natural Woodwork, Bedroom on Main Level, Bath in Primary Bedroom, Main Level Primary, Primary Suite, Programmable Thermostat
- Flooring: Carpet, Hardwood, Tile, Varies
- Windows: Thermal Windows
- Basement: Full,Partially Finished,Sump Pump
- Number of fireplaces: 1
Interior area
- Total structure area: 2,277
- Total interior livable area: 2,277 sqft
Video & virtual tour
Property
Parking
- Total spaces: 2
- Parking features: Attached, Garage, Driveway
- Attached garage spaces: 2
Features
- Levels: Two
- Stories: 2
- Patio & porch: Deck
- Exterior features: Deck
Lot
- Size: 0.59 Acres
- Dimensions: 100 x 255
- Features: Near Public Transit, Rectangular, Rectangular Lot, Residential Lot, Wooded
Details
- Parcel number: 2628000580400008017000
- Special conditions: Standard
Construction
Type & style
- Home type: SingleFamily
- Architectural style: Contemporary
- Property subtype: Single Family Residence
Materials
- Vinyl Siding, Copper Plumbing
- Foundation: Block
- Roof: Asphalt
Condition
- Resale
- Year built: 1989
Utilities & green energy
- Electric: Circuit Breakers
- Sewer: Connected
- Water: Connected, Public
- Utilities for property: Cable Available, High Speed Internet Available, Sewer Connected, Water Connected
Community & HOA
Community
- Subdivision: Mill Run West Sub Sec 2
Location
- Region: Rochester
Financial & listing details
- Price per square foot: $176/sqft
- Tax assessed value: $208,900
- Annual tax amount: $10,007
- Date on market: 10/27/2026
- Listing terms: Conventional,FHA,VA Loan
Estimated market value
Not available
Estimated sales range
Not available
$2,852/mo
Price history
| Date | Event | Price |
|---|---|---|
| 10/27/2026 | Listed for sale | $399,900+118.6%$176/sqft |
Source:  NYSAMLSs #R1724620 Report a problem | ||
| 8/18/1998 | Sold | $182,900$80/sqft |
Source: Public Record Report a problem | ||
Public tax history
| Year | Property taxes | Tax assessment |
|---|---|---|
| 2025 | -- | $208,900 |
| 2024 | -- | $208,900 |
| 2023 | -- | $208,900 -1.4% |
| 2022 | -- | $211,800 |
| 2021 | -- | $211,800 |
| 2020 | -- | $211,800 +4.1% |
| 2018 | -- | $203,500 |
| 2017 | $3,402 | $203,500 |
| 2016 | -- | $203,500 |
| 2015 | -- | $203,500 |
| 2014 | -- | $203,500 |
| 2013 | -- | $203,500 |
| 2012 | -- | $203,500 |
| 2011 | -- | $203,500 |
| 2010 | -- | $203,500 |
| 2009 | -- | $203,500 |
| 2007 | -- | $203,500 |
| 2006 | -- | $203,500 +9% |
| 2005 | -- | $186,700 |
| 2004 | -- | $186,700 |
| 2003 | -- | $186,700 |
| 2002 | -- | $186,700 -3.3% |
| 2001 | -- | $193,000 |
| 2000 | -- | $193,000 |
Find assessor info on the county website
Monthly payment
Climate risks
Neighborhood: 14626
Nearby schools
Schools provided by the listing agent
- District: Greece
Source: NYSAMLSs. This data may not be complete. We recommend contacting the local school district to confirm school assignments for this home.
Similar homes
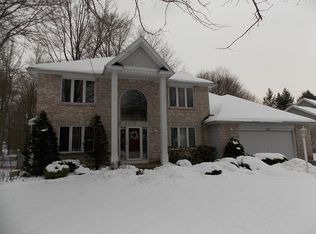
- $369,0003 bd2 ba1.7k sqft164 Sunny Mill Ln, Rochester, NY 14626For Sale
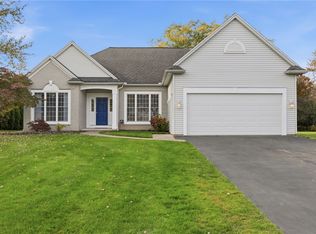
 MLS ID #R1725443, Marc Mingoia, Listing by: Howard Hanna. NYSAMLSs
- $369,9004 bd3 ba2.5k sqft19 Snowy Owl Rdg, Rochester, NY 14612For Sale
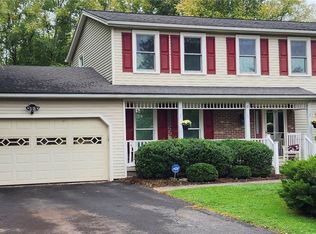 MLS ID #R1726864, Jon J. Bagley, Listing by: Griffith Realty Group. NYSAMLSs
- $--3 bd3 ba1.7k sqft25 Essla Dr, Rochester, NY 14612Auction
 Xome
- $345,0003 bd3 ba1.6k sqft27 Briar Wood Ln, Rochester, NY 14626For Sale
 MLS ID #R1725381, Sara Verstraete, Listing by: RE/MAX Realty Group. NYSAMLSs
- $429,0005 bd2 ba2k sqft2429 English Rd, Rochester, NY 14616For SaleMLS ID #R1726202, Nadia H Cheema, Listing by: RE/MAX Realty Group. NYSAMLSs
- $379,9006 bd5 ba2.9k sqft265 Pinebrook Dr, Rochester, NY 14616For SaleMLS ID #R1724612, Danielle Tomasetti, Listing by: Howard Hanna. NYSAMLSs
- $299,0003 bd3 ba1.7k sqft597 Guinevere Dr, Rochester, NY 14626For SaleMLS ID #R1723542, Lisa Ann Harrington, Listing by: Tru Agent Real Estate. NYSAMLSs
- $289,7774 bd3 ba2.3k sqft80 Snowy Owl Rdg, Rochester, NY 14612For SaleMLS ID #R1726733, Grant D. Pettrone, Listing by: Revolution Real Estate. NYSAMLSs
- $399,9994 bd3 ba2k sqft128 Jonquil Ln, Rochester, NY 14612For SaleMLS ID #R1718440, Austin James Moyer, Listing by: Engel & Volkers Lake Placid Real Estate. NYSAMLSs
- $349,9004 bd2 ba1.8k sqft255 Tioga Dr, Rochester, NY 14616For SaleMLS ID #R1726156, Hollis A. Creek, Listing by: Howard Hanna. NYSAMLSs
- $299,9003 bd2 ba1.4k sqft32 Kaywood Dr, Rochester, NY 14626For SaleMLS ID #R1725280, Adrienne Lee DeFazio, Listing by: Blue Arrow Real Estate. NYSAMLSs
- $285,0003 bd3 ba1.8k sqft25 Orchard Creek Ln, Rochester, NY 14612For SaleMLS ID #R1726969, Catherine A. Peters, Listing by: Hunt Real Estate ERA/Columbus. NYSAMLSs
- $299,9003 bd2 ba1.8k sqft2770 Ridgeway Ave, Rochester, NY 14626For SaleMLS ID #R1722015, Kelley M. Chapman, Listing by: Keller Williams Realty Greater Rochester. NYSAMLSs
- $279,9003 bd3 ba1.9k sqft260 Ballad Ave, Rochester, NY 14626For SaleMLS ID #R1719562, XueJuan Zhang, Listing by: Keller Williams Realty Greater Rochester. NYSAMLSs
- $499,9004 bd4 ba3.2k sqft238 W Hill Est, Rochester, NY 14626For SaleMLS ID #R1721613, Allison Freiberger, Listing by: Keller Williams Realty Gateway. NYSAMLSs
- $269,9003 bd2 ba1.5k sqft426 Mill Rd, Rochester, NY 14626For SaleMLS ID #R1725482, Gretchen A. Weber, Listing by: RE/MAX Plus. NYSAMLSs
- $275,5004 bd2 ba1.7k sqft50 Ballad Ave, Rochester, NY 14626For SaleMLS ID #R1721163, Tina M. Zwetsch, Listing by: Blue Arrow Real Estate. NYSAMLSs
- $319,9004 bd2 ba1.8k sqft396 Kartes Dr, Rochester, NY 14616For SaleMLS ID #R1727013, Lazarus Bhujel, Listing by: Hunt Real Estate ERA/Columbus. NYSAMLSs
- $209,9004 bd2 ba1.3k sqft140 Barbie Dr, Rochester, NY 14626For SaleMLS ID #R1726005, Janet L. Campbell, Listing by: Hunt Real Estate ERA/Columbus. NYSAMLSs
