Why choose between space to entertain, room to relax, and a backyard that will become your new favorite spot when you can have it all?! The spacious primary suite features a walk-in closet and private full bathroom, accompanied by three additional generously sized bedrooms and another full bathroom upstairs plus a half bathroom downstairs.The open eat-in kitchen flows effortlessly into the oversized family room where you can unwind and relax by the gas fireplace. Looking for even more room to spread out? The formal dining room and a second living room are ready to suit your needs. Just off the kitchen, a bonus room with sliding glass doors leads to an entertainer's dream backyard- featuring a large patio, gazebo, and above-ground pool while still leaving plenty of yard space! Even the garage offers extra versatility, currently set up as a flex space while maintaining its functionality as a garage. With tasteful updates, substantial amounts of space, and plenty of room to entertain, this North Greece colonial is one you'll never want to leave! Offers will be considered at 5:00pm on Monday, November 9.
Pending
$289,777
80 Snowy Owl Rdg, Rochester, NY 14612
4beds
2,352sqft
Single Family Residence
Built in 1986
0.28 Acres Lot
$-- Zestimate®
$123/sqft
$-- HOA
What's special
Gas fireplaceOversized family roomPlenty of yard spaceLarge patioHalf bathroom downstairsAbove-ground poolWalk-in closet
- 6 days
- 1,682
- 209
Zillow last checked:
Listing updated:
Listed by:
Revolution Real Estate 585-653-7700,
Grant D. Pettrone 585-653-7700
Source: NYSAMLSs,MLS#: R1726733 Originating MLS: Rochester
Facts & features
Interior
Bedrooms & bathrooms
- Bedrooms: 4
- Bathrooms: 3
- Full bathrooms: 2
- 1/2 bathrooms: 1
- Main level bathrooms: 1
Heating
- Gas, Forced Air
Cooling
- Central Air
Appliances
- Included: Dryer, Dishwasher, Electric Oven, Electric Range, Gas Water Heater, Microwave, Refrigerator, Washer
Features
- Separate/Formal Dining Room, Eat-in Kitchen, Separate/Formal Living Room
- Flooring: Ceramic Tile, Luxury Vinyl, Tile, Varies
- Basement: Full,Sump Pump
- Number of fireplaces: 1
Interior area
- Total structure area: 2,352
- Total interior livable area: 2,352 sqft
Property
Parking
- Total spaces: 2
- Parking features: Attached, Garage, Driveway
- Attached garage spaces: 2
Features
- Levels: Two
- Stories: 2
- Patio & porch: Patio
- Exterior features: Blacktop Driveway, Patio
Lot
- Size: 0.28 Acres
- Dimensions: 80 x 150
- Features: Rectangular, Rectangular Lot, Residential Lot
Details
- Parcel number: 2628000440400008005000
- Special conditions: Standard
Construction
Type & style
- Home type: SingleFamily
- Architectural style: Colonial,Two Story
- Property subtype: Single Family Residence
Materials
- Vinyl Siding
- Foundation: Block
- Roof: Asphalt,Shingle
Condition
- Resale
- Year built: 1986
Utilities & green energy
- Electric: Circuit Breakers
- Sewer: Connected
- Water: Connected, Public
- Utilities for property: Sewer Connected, Water Connected
Community & HOA
Location
- Region: Rochester
Financial & listing details
- Price per square foot: $123/sqft
- Tax assessed value: $229,600
- Annual tax amount: $10,986
- Date on market: 11/3/2026
- Cumulative days on market: 7 days
- Listing terms: Cash,Conventional,FHA,VA Loan
Estimated market value
Not available
Estimated sales range
Not available
Not available
Price history
| Date | Event | Price |
|---|---|---|
| 11/10/2026 | Pending sale | $289,777$123/sqft |
Source:  NYSAMLSs #R1726733 Report a problem | ||
| 11/3/2026 | Listed for sale | $289,777+166.6%$123/sqft |
Source: NYSAMLSs #R1726733 Report a problem | ||
| 7/1/1986 | Sold | $108,690$46/sqft |
Source: Agent Provided Report a problem | ||
Public tax history
| Year | Property taxes | Tax assessment |
|---|---|---|
| 2025 | -- | $229,600 |
| 2024 | -- | $229,600 |
| 2023 | -- | $229,600 +22.1% |
| 2022 | -- | $188,000 |
| 2021 | -- | $188,000 |
| 2020 | -- | $188,000 +9.9% |
| 2018 | -- | $171,000 |
| 2017 | $3,448 | $171,000 |
| 2016 | -- | $171,000 |
| 2015 | -- | $171,000 |
| 2014 | -- | $171,000 +6.9% |
| 2013 | -- | $160,000 |
| 2012 | -- | $160,000 |
| 2011 | -- | $160,000 |
| 2010 | -- | $160,000 |
| 2009 | -- | $160,000 +4.7% |
| 2007 | -- | $152,800 |
| 2006 | -- | $152,800 +8% |
| 2005 | -- | $141,500 |
| 2004 | -- | $141,500 |
| 2003 | -- | $141,500 |
| 2002 | -- | $141,500 |
| 2001 | -- | $141,500 |
| 2000 | -- | $141,500 |
Find assessor info on the county website
Monthly payment
Climate risks
Neighborhood: 14612
Nearby schools
Schools provided by the listing agent
- Elementary: Pine Brook Elementary
- District: Greece
Source: NYSAMLSs. This data may not be complete. We recommend contacting the local school district to confirm school assignments for this home.
Similar homes
- $299,9004 bd4 ba2.1k sqft71 Olde Tavern Cir, Rochester, NY 14612For Sale
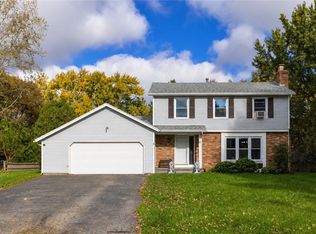
 MLS ID #R1724456, Rita Lujan Pettinaro, Listing by: Keller Williams Realty Greater Rochester. NYSAMLSs
- $285,0003 bd3 ba1.8k sqft25 Orchard Creek Ln, Rochester, NY 14612For Sale
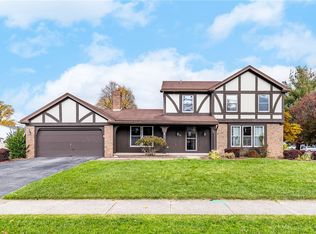 MLS ID #R1726969, Catherine A. Peters, Listing by: Hunt Real Estate ERA/Columbus. NYSAMLSs
- $274,9004 bd3 ba2k sqft123 Bridgewood Dr, Rochester, NY 14612For Sale
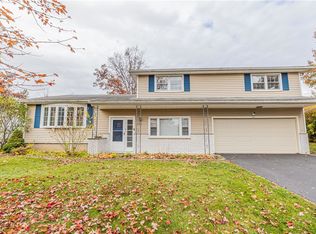 MLS ID #R1726816, Connor Boyd, Listing by: Elysian Homes by Mark Siwiec and Associates. NYSAMLSs
- $369,9004 bd3 ba2.5k sqft19 Snowy Owl Rdg, Rochester, NY 14612For Sale
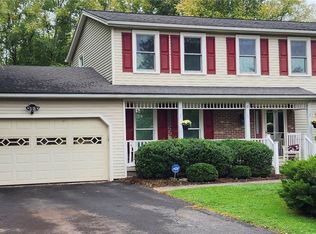 MLS ID #R1726864, Jon J. Bagley, Listing by: Griffith Realty Group. NYSAMLSs
- $329,9004 bd3 ba2k sqft29 Forest Glen Dr, Rochester, NY 14612For SaleMLS ID #R1708992, Kenneth R. Frank, Listing by: Howard Hanna. NYSAMLSs
- $269,9005 bd2 ba2.4k sqft98 Countryshire Dr, Rochester, NY 14626For SaleMLS ID #R1727701, Lorraine K. Kane, Listing by: Keller Williams Realty Greater Rochester. NYSAMLSs
- $289,9003 bd3 ba2.2k sqft62 Larkwood Dr, Rochester, NY 14626For SaleMLS ID #R1727166, Nick Reynolds, Listing by: Howard Hanna. NYSAMLSs
- $284,0003 bd2 ba1.7k sqft450 Eileen Dr, Rochester, NY 14616For SaleMLS ID #R1726982, Hiba S. Ibrahim, Listing by: Empire Realty Group. NYSAMLSs
- $319,9004 bd2 ba1.8k sqft396 Kartes Dr, Rochester, NY 14616For SaleMLS ID #R1727013, Lazarus Bhujel, Listing by: Hunt Real Estate ERA/Columbus. NYSAMLSs
- $289,9993 bd2 ba1.4k sqft554 Black walnut Drive, Rochester, NY 14615For Sale
 MLS ID #1072184, Bianca Esposito-Bowen, Listing by: Next Den LLC. OneKey® MLS as distributed by MLS GRID
- $175,0004 bd2 ba2k sqft264 Luddington Ln, Rochester, NY 14612For SaleMLS ID #R1726505, Julie M. Goin, Listing by: Tru Agent Real Estate. NYSAMLSs
- $219,9003 bd2 ba2.1k sqft13 Belmont Rd, Rochester, NY 14612For SaleMLS ID #R1727082, Rocco F. DiFabio Jr., Listing by: RE/MAX Realty Group. NYSAMLSs
- $349,9005 bd2 ba2.3k sqft839 Long Pond Rd, Rochester, NY 14612For SaleMLS ID #R1711242, Maria Pikulyak, Listing by: Destination Properties. NYSAMLSs
- $274,9004 bd2 ba1.5k sqft32 Yorktown Dr, Rochester, NY 14616For SaleMLS ID #R1725842, Robert Piazza Palotto, Listing by: High Falls Sotheby's International Realty. NYSAMLSs
- $299,0003 bd3 ba1.7k sqft597 Guinevere Dr, Rochester, NY 14626For SaleMLS ID #R1723542, Lisa Ann Harrington, Listing by: Tru Agent Real Estate. NYSAMLSs
- $254,9004 bd2 ba1.3k sqft781 Rumson Rd, Rochester, NY 14616For SaleMLS ID #R1727135, Caitlin E. O'Connor, Listing by: Keller Williams Realty Greater Rochester. NYSAMLSs
- $309,9003 bd2 ba1.7k sqft19 Ezio Dr, Rochester, NY 14606For SaleMLS ID #R1727905, Melissa Parker, Listing by: Howard Hanna. NYSAMLSs
- $275,5004 bd2 ba1.7k sqft50 Ballad Ave, Rochester, NY 14626For SaleMLS ID #R1721163, Tina M. Zwetsch, Listing by: Blue Arrow Real Estate. NYSAMLSs
