Welcome to 265 Pinebrook Drive! This spacious property offers over 2,900 square feet of living space and features a true in-law apartment with its own private entrance. The main home features an inviting open front porch and a spacious interior with a great layout. Upon entering, you'll find a large dining room that opens through French doors into the living room, complete with a fireplace and sliding glass doors leading to the outdoor patio. The kitchen offers a functional layout, with an additional adjoining room that would make a great home office, sitting room or playroom. Conveniently located near the garage entrance are first-floor laundry and a half bath. Upstairs, you'll find four generously sized bedrooms, including a primary bedroom with its own en-suite bathroom. The separate in-law apartment features its own private entrance, kitchen, living area, two bedrooms, full bathroom, and first-floor laundry. Both living spaces also offer their own partially finished basement areas, each with a private stairway, providing additional space for recreation, hobbies, or storage. Outside, enjoy the fully fenced-in yard, offering plenty of outdoor space to relax and entertain, along with an above-ground pool, deck, and patio. Conveniently located near expressways, shopping, schools, and everyday amenities. This property offers a unique opportunity with endless possibilities. Don’t miss the chance to make this home yours! Delayed negotiations until Monday, November 9th at 5PM.
Active
$379,900
265 Pinebrook Dr, Rochester, NY 14616
6beds
2,948sqft
Single Family Residence
Built in 1985
0.28 Acres Lot
$-- Zestimate®
$129/sqft
$-- HOA
What's special
First-floor laundryAbove-ground poolInviting open front porch
- 3 days
- 1,012
- 89
Zillow last checked:
Listing updated:
Listed by:
Howard Hanna 585-473-1320,
Danielle Tomasetti 585-755-1531
Source: NYSAMLSs,MLS#: R1724612 Originating MLS: Rochester
Facts & features
Interior
Bedrooms & bathrooms
- Bedrooms: 6
- Bathrooms: 5
- Full bathrooms: 3
- 1/2 bathrooms: 2
- Main level bathrooms: 3
- Main level bedrooms: 2
Heating
- Gas, Forced Air
Cooling
- Central Air
Appliances
- Included: Dryer, Dishwasher, Electric Cooktop, Exhaust Fan, Electric Oven, Electric Range, Gas Water Heater, Refrigerator, Range Hood, Washer
- Laundry: Main Level
Features
- Wet Bar, Ceiling Fan(s), Central Vacuum, Separate/Formal Dining Room, Entrance Foyer, Eat-in Kitchen, Home Office, Pantry, Sliding Glass Door(s), Bar, Bedroom on Main Level, In-Law Floorplan, Bath in Primary Bedroom
- Flooring: Carpet, Tile, Varies, Vinyl
- Doors: Sliding Doors
- Basement: Full,Partially Finished,Sump Pump
- Has fireplace: No
Interior area
- Total structure area: 2,948
- Total interior livable area: 2,948 sqft
Property
Parking
- Total spaces: 3
- Parking features: Attached, Electricity, Garage, Garage Door Opener
- Attached garage spaces: 3
Features
- Levels: Two
- Stories: 2
- Patio & porch: Covered, Deck, Open, Porch
- Exterior features: Blacktop Driveway, Deck, Fully Fenced, Pool
- Pool features: Above Ground
- Fencing: Full
Lot
- Size: 0.28 Acres
- Dimensions: 120 x 100
- Features: Corner Lot, Rectangular, Rectangular Lot, Residential Lot
Details
- Parcel number: 2628000590100007037000
- Special conditions: Standard
- Other equipment: Generator
Construction
Type & style
- Home type: SingleFamily
- Architectural style: Colonial
- Property subtype: Single Family Residence
Materials
- Attic/Crawl Hatchway(s) Insulated, Vinyl Siding
- Foundation: Block
- Roof: Asphalt
Condition
- Resale
- Year built: 1985
Utilities & green energy
- Electric: Circuit Breakers
- Sewer: Connected
- Water: Connected, Public
- Utilities for property: Cable Available, Electricity Connected, High Speed Internet Available, Sewer Connected, Water Connected
Community & HOA
Community
- Subdivision: Pinebrook Sec V
Location
- Region: Rochester
Financial & listing details
- Price per square foot: $129/sqft
- Tax assessed value: $268,300
- Annual tax amount: $12,888
- Date on market: 11/3/2026
- Listing terms: Cash,Conventional,FHA,VA Loan
Estimated market value
Not available
Estimated sales range
Not available
Not available
Price history
| Date | Event | Price |
|---|---|---|
| 11/3/2026 | Listed for sale | $379,900+111.1%$129/sqft |
Source:  NYSAMLSs #R1724612 Report a problem | ||
| 1/5/2018 | Sold | $180,000-39%$61/sqft |
Source: Public Record Report a problem | ||
| 6/20/2007 | Sold | $295,000+15.7%$100/sqft |
Source: Public Record Report a problem | ||
| 7/14/2003 | Sold | $255,000$86/sqft |
Source: Public Record Report a problem | ||
Public tax history
| Year | Property taxes | Tax assessment |
|---|---|---|
| 2025 | -- | $268,300 |
| 2024 | -- | $268,300 |
| 2023 | -- | $268,300 +3.8% |
| 2022 | -- | $258,500 |
| 2021 | -- | $258,500 |
| 2020 | -- | $258,500 |
| 2018 | -- | $258,500 |
| 2017 | $6,321 | $258,500 |
| 2016 | -- | $258,500 |
| 2015 | -- | $258,500 |
| 2014 | -- | $258,500 |
| 2013 | -- | $258,500 |
| 2012 | -- | $258,500 |
| 2011 | -- | $258,500 |
| 2010 | -- | $258,500 |
| 2009 | -- | $258,500 +19.1% |
| 2007 | -- | $217,000 |
| 2006 | -- | $217,000 +9.6% |
| 2005 | -- | $198,000 |
| 2004 | -- | $198,000 |
| 2003 | -- | $198,000 |
| 2002 | -- | $198,000 |
| 2001 | -- | $198,000 |
| 2000 | -- | $198,000 |
Find assessor info on the county website
Monthly payment
Climate risks
Neighborhood: 14616
Nearby schools
Schools provided by the listing agent
- District: Greece
Source: NYSAMLSs. This data may not be complete. We recommend contacting the local school district to confirm school assignments for this home.

Similar homes
- $429,0005 bd2 ba2k sqft2429 English Rd, Rochester, NY 14616For Sale
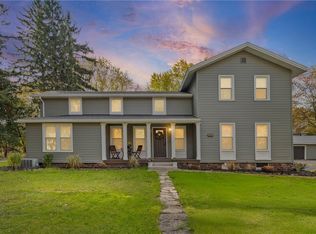
 MLS ID #R1726202, Nadia H Cheema, Listing by: RE/MAX Realty Group. NYSAMLSs
- $369,9004 bd3 ba2.5k sqft19 Snowy Owl Rdg, Rochester, NY 14612For Sale
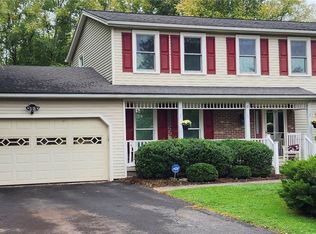 MLS ID #R1726864, Jon J. Bagley, Listing by: Griffith Realty Group. NYSAMLSs
- $319,9004 bd2 ba1.8k sqft396 Kartes Dr, Rochester, NY 14616For Sale
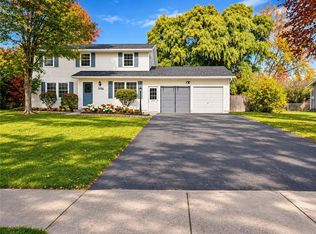 MLS ID #R1727013, Lazarus Bhujel, Listing by: Hunt Real Estate ERA/Columbus. NYSAMLSs
- $289,7774 bd3 ba2.3k sqft80 Snowy Owl Rdg, Rochester, NY 14612For Sale
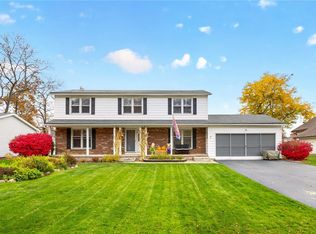 MLS ID #R1726733, Grant D. Pettrone, Listing by: Revolution Real Estate. NYSAMLSs
- $349,9005 bd2 ba2.3k sqft839 Long Pond Rd, Rochester, NY 14612For SaleMLS ID #R1711242, Maria Pikulyak, Listing by: Destination Properties. NYSAMLSs
- $399,9003 bd3 ba2.2k sqft346 Woodmill Dr, Rochester, NY 14626For SaleMLS ID #R1724620, Lorraine K. Kane, Listing by: Keller Williams Realty Greater Rochester. NYSAMLSs
- $349,9004 bd2 ba1.8k sqft255 Tioga Dr, Rochester, NY 14616For SaleMLS ID #R1726156, Hollis A. Creek, Listing by: Howard Hanna. NYSAMLSs
- $284,0003 bd2 ba1.7k sqft450 Eileen Dr, Rochester, NY 14616For SaleMLS ID #R1726982, Hiba S. Ibrahim, Listing by: Empire Realty Group. NYSAMLSs
- $375,0005 bd3 ba3k sqft99 Bridgewood Dr, Rochester, NY 14612For SaleMLS ID #R1720660, Laura E. Swogger, Listing by: Keller Williams Realty Greater Rochester. NYSAMLSs
- $285,0003 bd3 ba1.8k sqft25 Orchard Creek Ln, Rochester, NY 14612For SaleMLS ID #R1726969, Catherine A. Peters, Listing by: Hunt Real Estate ERA/Columbus. NYSAMLSs
- $274,9004 bd2 ba1.5k sqft32 Yorktown Dr, Rochester, NY 14616For SaleMLS ID #R1725842, Robert Piazza Palotto, Listing by: High Falls Sotheby's International Realty. NYSAMLSs
- $369,0003 bd2 ba1.7k sqft164 Sunny Mill Ln, Rochester, NY 14626For SaleMLS ID #R1725443, Marc Mingoia, Listing by: Howard Hanna. NYSAMLSs
- $374,9003 bd3 ba2.8k sqft4774 Lyell Rd, Spencerport, NY 14559For SaleMLS ID #R1726936, Patrick J. Hastings, Listing by: Howard Hanna. NYSAMLSs
- $299,9005 bd4 ba2.6k sqft2568 Dewey Ave, Rochester, NY 14616For SaleMLS ID #R1724179, Derek Pino, Listing by: RE/MAX Realty Group. NYSAMLSs
- $274,9004 bd3 ba2k sqft123 Bridgewood Dr, Rochester, NY 14612For SaleMLS ID #R1726816, Connor Boyd, Listing by: Elysian Homes by Mark Siwiec and Associates. NYSAMLSs
- $299,9004 bd4 ba2.1k sqft71 Olde Tavern Cir, Rochester, NY 14612For SaleMLS ID #R1724456, Rita Lujan Pettinaro, Listing by: Keller Williams Realty Greater Rochester. NYSAMLSs
- $345,0003 bd3 ba1.6k sqft27 Briar Wood Ln, Rochester, NY 14626For SaleMLS ID #R1725381, Sara Verstraete, Listing by: RE/MAX Realty Group. NYSAMLSs
- $399,9994 bd3 ba2k sqft128 Jonquil Ln, Rochester, NY 14612For SaleMLS ID #R1718440, Austin James Moyer, Listing by: Engel & Volkers Lake Placid Real Estate. NYSAMLSs
