Some homes check all the boxes. Unit 1206 quietly adds a few you didn't even know were on the list.
This stunning 1-bedroom plus den at 10 Provost pairs southern views with one of the building's most versatile floorplans. The den even has its own closet and temperature controls, making it equally comfortable as a home office, guest room, or that workout room you'll absolutely start using... next Monday.
The Toll Brothers kitchen is every bit as impressive as you'd expect, featuring a massive Thermador refrigerator, a five-burner Bosch gas cooktop, and a three-rack Bosch dishwasher that's ready to earn its keep after your next dinner party.
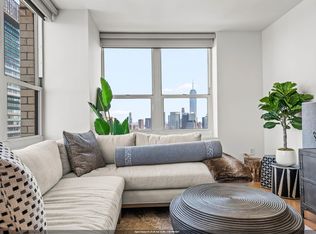
Large windows fill the home with natural light while offering views of Jersey City and a glimpse of the water—just enough to remind you why people love living here.
Then there's 10 Provost itself.
With more than 27,000 square feet of amenities shared by just 242 residences, this boutique luxury building punches well above its weight. Enjoy the rooftop terrace, Sky Lounge, state-of-the-art fitness center, pool, children's playroom, gas grills, party room, meeting spaces, and even ping pong. Because apparently someone decided "enough amenities" wasn't really a thing.
And when you're ready to explore, you're moments from Newark Avenue, Grove Street PATH, the waterfront, restaurants, coffee shops, and everything that makes downtown Jersey City one of the area's most desirable neighborhoods.
The only difficult decision you'll make here?
Whether you're staying in tonight... or walking five minutes to somewhere amazing.
For sale
$848,000
10 Provost St Unit 1206, Jersey City, NJ 07302
1beds
785sqft
Condominium
Built in ----
-- sqft lot
$849,300 Zestimate®
$1,080/sqft
$985/mo HOA
What's special
Three-rack bosch dishwasherRooftop terraceMassive thermador refrigeratorFive-burner bosch gas cooktopToll brothers kitchenGas grills
- 29 days |
- 356 |
- 13 |
Zillow last checked:
Listing updated:
Listed by:
BRIAN SPAIN 201-963-1400,
COLDWELL BANKER REALTY 201-963-1400
Source: HCMLS,MLS#: 260014327
Facts & features
Interior
Bedrooms & bathrooms
- Bedrooms: 1
- Bathrooms: 1
- Full bathrooms: 1
Kitchen
- Description: 1 Kitchen
Living room
- Description: 1 Living Room
Heating
- Central
Cooling
- Central Air
Appliances
- Included: Dishwasher, Disposal, Microwave, Refrigerator, Washer/Dryer, Gas Oven
Features
- 1 Other Room
- Flooring: Hardwood
Interior area
- Total structure area: 785
- Total interior livable area: 785 sqft
Property
Parking
- Parking features: None
Details
- Parcel number: 0611505000000001C1206
Construction
Type & style
- Home type: Condo
- Architectural style: Multi Level
- Property subtype: Condominium
Materials
- Brick
Community & HOA
Community
- Features: Community Room, Doorman, Elevator, Fitness Center, Playground, Pool, Shops on Premises, Public Roof Top
HOA
- HOA fee: $985 monthly
Location
- Region: Jersey City
Financial & listing details
- Price per square foot: $1,080/sqft
- Tax assessed value: $695,000
- Annual tax amount: $16,228
- Date on market: 7/21/2026
- Exclusions: Staging and Personal Property
Estimated market value
$849,300
$807,000 - $892,000
$4,338/mo
Price history
| Date | Event | Price |
|---|---|---|
| 7/21/2026 | Listed for sale | $848,000$1,080/sqft |
Source: HCMLS #260014327 Report a problem | ||
| 7/11/2024 | Listing removed | -- |
Source: Zillow Rentals Report a problem | ||
| 6/16/2024 | Listed for rent | $4,000$5/sqft |
Source: Zillow Rentals Report a problem | ||
Public tax history
| Year | Property taxes | Tax assessment |
|---|---|---|
| 2025 | $15,519 | $695,000 |
| 2024 | $15,519 -0.6% | $695,000 |
| 2023 | $15,617 +25.5% | $695,000 -10.4% |
| 2022 | $12,447 | $776,000 |
| 2021 | $12,447 +4.2% | $776,000 |
| 2020 | $11,950 +2200.6% | $776,000 |
| 2019 | $519 | $776,000 |
Find assessor info on the county website
Monthly payment
Est. payment
Payment breakdown
Explore the cost of this home by adjusting the details. Changes won't be saved.Climate risks
Neighborhood: Downtown
Nearby schools
GreatSchools rating
- 10/10Cornelia F. Bradford No. 16 Elementary SchoolGrades: PK-5Distance: 0.4 mi
- 6/10Number 4 Middle SchoolGrades: 6-8Distance: 0.6 mi
- 2/10James J. Ferris High SchoolGrades: 9-12Distance: 0.8 mi
- $888,0001 bd1 ba710 sqft10 Provost St UNIT 1702, Jersey City, NJ 07302For Sale
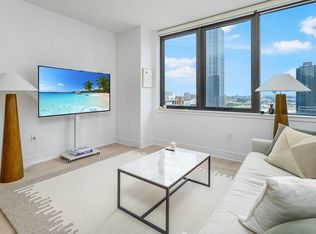
- $1,370,1002 bd2 ba1.1k sqft10 Provost St UNIT 1104, Jersey City, NJ 07302Off Market

- $880,0001 bd1 ba781 sqft10 Provost St #1606, Jersey City, NJ 07302Sold
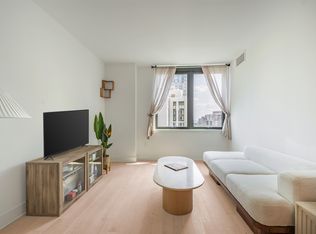
- $3,7001 bd1 ba624 sqft10 Provost St UNIT 2507, Jersey City, NJ 07302Sold
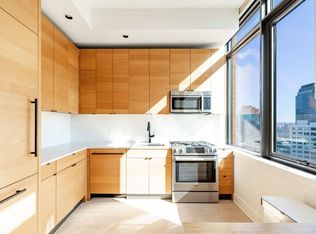
- $1,250,0002 bd2 ba1.1k sqft10 Provost St UNIT 1108, Jersey City, NJ 07302Sold
- $1,274,5002 bd2 ba1.1k sqft10 Provost St #516, Jersey City, NJ 07302Off Market
- $1,388,0002 bd2 ba1.1k sqft10 Provost St UNIT 1804, Jersey City, NJ 07302Sold
- $1,135,0002 bd2 ba1.1k sqft10 Provost St UNIT 216, Jersey City, NJ 07302Sold
- $708,2001 bd1 ba624 sqft10 Provost St #2307, Jersey City, NJ 07302Off Market
A local agent can set up tours, give advice and negotiate with sellers.
A local lender can help you make sure your offer is ready when you are.
Similar homes
- $850,0001 bd1 ba744 sqft77 Hudson St APT 2303, Jersey City, NJ 07302For Sale
 MLS ID #260016229, JESSICA WILLIAMS. HCMLS
 - $849,0002 bd2 ba1.1k sqft380 Luis M Marin Blvd #202, Jersey City, NJ 07302For Sale
 MLS ID #260015427, PAVEL SAIKIN. HCMLS
 - $849,0001 bd1 ba810 sqft88 Morgan Residences, Jersey City, NJ 07302For Sale
 MLS ID #260014270, YELENA SIMPSON. HCMLS
 - $869,0002 bd2 ba978 sqft88 Morgan, Jersey City, NJ 07302For Sale
 MLS ID #260014620, SHUANG FU. HCMLS
 - $869,0001 bd2 ba978 sqft88 Morgan, Jersey City, NJ 07302For SaleMLS ID #260014409, SHUANG FU. HCMLS
- $845,0001 bd1 ba1.1k sqft140 Bay St APT 3D, Jersey City, NJ 07302For SaleMLS ID #260015091, FRANK DARDEN MOOREFIELD. HCMLS
- $799,0002 bd2 ba920 sqftThe Saffron, Jersey City, NJ 07302For SaleMLS ID #260016176, KATHRYN MAZZACANO. HCMLS
- $860,0001 bd1 ba775 sqft99 Hudson St #4905, Jersey City, NJ 07302For SaleMLS ID #260006272, MARTIN D BRADY. HCMLS
- $888,0001 bd1 ba710 sqft10 Provost @Provost, Jersey City, NJ 07302For SaleMLS ID #260011674, BRIAN SPAIN. HCMLS
- $862,0001 bd1 ba758 sqft99 Hudson St #5309, Jersey City, NJ 07302For SaleMLS ID #260012775, MARTIN D BRADY. HCMLS
- $899,0002 bd2 ba1k sqft251 Newark Ave #3C, Jersey City, NJ 07302For SaleMLS ID #260015700, CLARENCE HAMPTON III. HCMLS
- $875,0002 bd2 ba1.1k sqftDIXON MILLS, Jersey City, NJ 07302For SaleMLS ID #260014740, INGRID HART. HCMLS
- $849,0001 bd1 ba758 sqft77 Hudson, Jersey City, NJ 07302For SaleMLS ID #260008093, XINCHUAN TIAN. HCMLS
- $699,0001 bd1 ba739 sqft260 1st St APT 1A, Jersey City, NJ 07302For SaleMLS ID #260016217, ANTHONY VETRANO. HCMLS
- $799,0002 bd2 ba896 sqft217 Newark Ave #317, Jersey City, NJ 07302For SaleMLS ID #260011216, PATRICK C SOUTHERN. HCMLS
- $899,0002 bd2 ba1k sqftThe Sutton, Jersey City, NJ 07302For SaleMLS ID #260014689, SHUANG FU. HCMLS
- $879,0001 bd1 ba800 sqftCrystal Point, Jersey City, NJ 07302For SaleMLS ID #260010784, LIANA CHIUN LEE. HCMLS
- $800,0001 bd1 ba775 sqft99 Hudson St #3007, Jersey City, NJ 07302For SaleMLS ID #260012785, MARTIN D BRADY. HCMLS
- $975,0002 bd2 ba1.1k sqftWaldo Lofts, Jersey City, NJ 07302For SaleMLS ID #260014694, JILL K BIGGS. HCMLS
- $635,0001 bd1 ba843 sqft88 Morgan St #3701, Jersey City, NJ 07302For SaleMLS ID #4028249, George Chu, Ben Bay Realty Co. Of New Jersey. GSMLS
