Introducing The Dogwood where sophisticated design, real-life functionality, and peaceful Tennessee living come together on approximately 6 private, wooded acres in Rustic Pines at Paris Landing. Sellers providing a soil map for each lot. This TO-BE-BUILT, fully customizable home features a spacious three-car garage. Designed for modern living, this home offers four generously sized bedrooms, 2.5 bathrooms, and a versatile bonus room, perfect for a home office, game room, or media space. The heart of the home is a chef's dream, boasting upgraded appliances, double ovens, a sleek hood vent, and a Butler’s pantry with ample cabinet storage and counter space for added convenience. A stylish mudroom with a drop station ensures effortless organization. The living room is an architectural masterpiece, with soaring ceilings, a two-story fireplace, and an abundance of windows that flood the space with natural light. Upstairs, the serene primary suite provides the perfect retreat, offering both privacy and comfort while showcasing the unique and lovely finishes. Don’t miss your chance to own this extraordinary home built with utmost thought for design and functionality, in Dover's most anticipated new community. Buyers may personalize the floor plan, finishes, selections, features, and home placement—or choose an entirely different custom design. Enjoy approximately 6 wooded acres offering privacy, mature trees, abundant wildlife, and room to create your own Tennessee retreat. Convenient to Kentucky Lake, Paris Landing State Park, marinas, golf, and Land Between the Lakes. NO HOA! Land may be purchased separately MLS 3529324 . Photos are samples/renderings of home TO BE BUILT and may show upgrades. Advertised price does not include lot prep or utilities. Final pricing may vary based on site conditions, selections, and upgrades. Location pin https://maps.apple/p/dFhzoZTCPELWam
Active
$649,000
10 Rustic Pnes Lot 10, Dover, TN 37058
4beds
2,660sqft
Single Family Residence, Residential
Built in 2027
6 Acres Lot
$-- Zestimate®
$244/sqft
$-- HOA
What's special
Unique and lovely finishesAbundant wildlifeDouble ovensMature treesTwo-story fireplaceFour generously sized bedroomsSpacious three-car garage
- 4 days
- 21
- 0
Zillow last checked:
Listing updated:
Listed by:
Carissa Ockey 808-376-9018,
Sweet Home Realty and Property Management 931-933-7946
Source: RealTracs MLS as distributed by MLS GRID,MLS#: 3627050
Facts & features
Interior
Bedrooms & bathrooms
- Bedrooms: 4
- Bathrooms: 3
- Full bathrooms: 2
- 1/2 bathrooms: 1
- Main level bedrooms: 1
Bedroom 1
- Features: Suite
- Level: Suite
- Area: 224 Square Feet
- Dimensions: 14x16
Bedroom 2
- Features: Extra Large Closet
- Level: Extra Large Closet
- Area: 110 Square Feet
- Dimensions: 10x11
Bedroom 3
- Features: Extra Large Closet
- Level: Extra Large Closet
- Area: 156 Square Feet
- Dimensions: 13x12
Bedroom 4
- Features: Extra Large Closet
- Level: Extra Large Closet
- Area: 143 Square Feet
- Dimensions: 13x11
Primary bathroom
- Features: Double Vanity
- Level: Double Vanity
Dining room
- Area: 210 Square Feet
- Dimensions: 15x14
Kitchen
- Features: Pantry
- Level: Pantry
- Area: 196 Square Feet
- Dimensions: 14x14
Living room
- Features: Great Room
- Level: Great Room
- Area: 224 Square Feet
- Dimensions: 16x14
Recreation room
- Features: Second Floor
- Level: Second Floor
- Area: 240 Square Feet
- Dimensions: 15x16
Heating
- Central, Electric
Cooling
- Ceiling Fan(s), Central Air, Electric
Appliances
- Included: Double Oven, Cooktop, Dishwasher, Disposal, Microwave
Features
- Flooring: Wood, Tile
- Basement: None
- Number of fireplaces: 1
- Fireplace features: Living Room
Interior area
- Total structure area: 2,660
- Total interior livable area: 2,660 sqft
- Finished area above ground: 2,660
Property
Parking
- Total spaces: 3
- Parking features: Garage Door Opener, Garage Faces Front
- Attached garage spaces: 3
Features
- Levels: Two
- Stories: 2
- Patio & porch: Patio, Covered, Porch
- Has view: Yes
Lot
- Size: 6 Acres
- Features: Private, Views, Wooded
- Topography: Private,Views,Wooded
Details
- Special conditions: Standard
Construction
Type & style
- Home type: SingleFamily
- Architectural style: Contemporary
- Property subtype: Single Family Residence, Residential
Materials
- Other, Brick
- Roof: Shingle
Condition
- New construction: Yes
- Year built: 2027
Utilities & green energy
- Sewer: Septic Tank
- Water: Well
- Utilities for property: Electricity Available
Community & HOA
Community
- Subdivision: Rustic Pines At Paris Landing
HOA
- Has HOA: No
Location
- Region: Dover
Financial & listing details
- Price per square foot: $244/sqft
- Annual tax amount: $999
- Date on market: 10/26/2026
- Electric utility on property: Yes
Estimated market value
Not available
Estimated sales range
Not available
Not available
Price history
| Date | Event | Price |
|---|---|---|
| 10/26/2026 | Listed for sale | $649,000$244/sqft |
Source:  RealTracs MLS as distributed by MLS GRID #3627050 Report a problem | ||
Public tax history
Tax history is unavailable.
Monthly payment
Est. payment
Payment breakdown
Explore the cost of this home by adjusting the details. Changes won't be saved.Climate risks
Neighborhood: 37058
Nearby schools
Schools provided by the listing agent
- Elementary: Dover Elementary
- Middle: Stewart County Middle School
- High: Stewart Co High School
Source: RealTracs MLS as distributed by MLS GRID. This data may not be complete. We recommend contacting the local school district to confirm school assignments for this home.
- $765,0004 bd2 ba2.6k sqft18 Rustic Pnes LOT 18, Dover, TN 37058New Construction

- $639,0004 bd3 ba2.4k sqft2 Rustic Pnes LOT 2, Dover, TN 37058New Construction

- $930,0005 bd4 ba3.1k sqft24 Rustic Pnes LOT 24, Dover, TN 37058New Construction
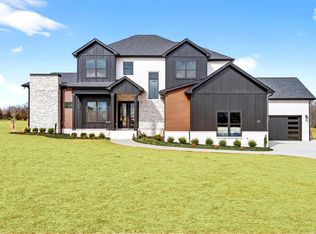
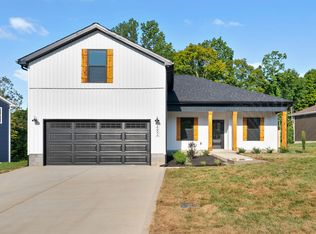
- $449,0004 bd2 ba1.6k sqft34 Rustic Pnes LOT 34, Dover, TN 37058New Construction
Similar homes
- $639,0004 bd3 ba2.4k sqft2 Rustic Pnes Lot 2, Dover, TN 37058New Construction
 MLS ID #3627053, Carissa Ockey. RealTracs MLS as distributed by MLS GRID
- $765,0004 bd2 ba2.6k sqft18 Rustic Pnes Lot 18, Dover, TN 37058New ConstructionMLS ID #3627054, Carissa Ockey. RealTracs MLS as distributed by MLS GRID
- $690,0004 bd3 ba2.4k sqft26 Rustic Pnes Lot 26, Dover, TN 37058New Construction
 MLS ID #3621208, Carrie Roseberry. RealTracs MLS as distributed by MLS GRID
- $664,0005 bd4 ba2.9k sqft30 Rustic Pnes, Dover, TN 37058New Construction
 MLS ID #3621998, Lauren Garrett. RealTracs MLS as distributed by MLS GRID
- $449,0004 bd2 ba1.6k sqft34 Rustic Pnes Lot 34, Dover, TN 37058New ConstructionMLS ID #3627051, Carissa Ockey. RealTracs MLS as distributed by MLS GRID
- $685,0005 bd3 ba2.7k sqft13 Rustic Pnes Lot 13, Dover, TN 37058New ConstructionMLS ID #3620916, Patricia Shipley. RealTracs MLS as distributed by MLS GRID
- $765,0004 bd2 ba2.5k sqft8 Rustic Pnes Lot 8, Dover, TN 37058New ConstructionMLS ID #3620917, Patricia Shipley. RealTracs MLS as distributed by MLS GRID
- $639,0004 bd3 ba2.4k sqft32 Rustic Pnes Lot 32, Dover, TN 37058New ConstructionMLS ID #3628078, Chris Hodges. RealTracs MLS as distributed by MLS GRID
- $715,0005 bd4 ba2.9k sqft15 Rustic Pnes Lot 15, Dover, TN 37058New ConstructionMLS ID #3621017, Hannah Myers - Tennessee. RealTracs MLS as distributed by MLS GRID
- $930,0005 bd4 ba3.1k sqft24 Rustic Pnes Lot 24, Dover, TN 37058New ConstructionMLS ID #3627055, Carissa Ockey. RealTracs MLS as distributed by MLS GRID
- $699,0005 bd4 ba3.7k sqft181 Aj Dalton Rd, Dover, TN 37058For SaleMLS ID #3520624, Lisa Kennedy, Broker. RealTracs MLS as distributed by MLS GRID
- $840,0004 bd3 ba2.8k sqft39 Rustic Pnes Lot 39, Dover, TN 37058New ConstructionMLS ID #3621205, Carrie Roseberry. RealTracs MLS as distributed by MLS GRID
- $525,0003 bd2 ba1.8k sqft33 Rustic Pnes Lot 33, Dover, TN 37058New ConstructionMLS ID #3620912, Patricia Shipley. RealTracs MLS as distributed by MLS GRID
- $879,0005 bd4 ba3.1k sqft17 Rustic Pnes Lot 17, Dover, TN 37058New ConstructionMLS ID #3621207, Carrie Roseberry. RealTracs MLS as distributed by MLS GRID
- $449,0004 bd2 ba1.6k sqft1 Rustic Pnes Lot 1, Dover, TN 37058New ConstructionMLS ID #3621204, Carrie Roseberry. RealTracs MLS as distributed by MLS GRID
- $795,0004 bd2 ba2.5k sqft14 Rustic Pnes Lot 14, Dover, TN 37058New ConstructionMLS ID #3620995, Hannah Myers - Tennessee. RealTracs MLS as distributed by MLS GRID
- $840,0004 bd3 ba2.8k sqft11 Rustic Pnes Lot 11, Dover, TN 37058New ConstructionMLS ID #3620991, Hannah Myers - Tennessee. RealTracs MLS as distributed by MLS GRID
- $834,0004 bd2 ba2.5k sqft37 Rustic Pnes Lot 37, Dover, TN 37058New ConstructionMLS ID #3620996, Hannah Myers - Tennessee. RealTracs MLS as distributed by MLS GRID
- $870,0004 bd3 ba2.8k sqft6 Rustic Pnes Lot 6, Dover, TN 37058New ConstructionMLS ID #3620989, Hannah Myers - Tennessee. RealTracs MLS as distributed by MLS GRID
- $930,0003 bd3 ba3k sqft12 Rustic Pnes Lot 12, Dover, TN 37058New ConstructionMLS ID #3620993, Hannah Myers - Tennessee. RealTracs MLS as distributed by MLS GRID
