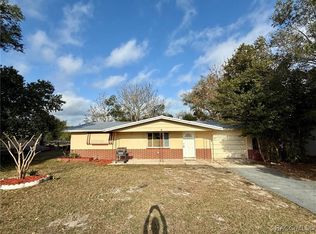
One or more photo(s) has been virtually staged. A welcoming covered entry with a solid front door introduces a 2-bedroom, 1-bath home with a 1-car garage, set on a 0.20-acre lot where a simple, comfortable layout and natural light create for everyday living. As you step inside, the living room opens up with a spacious feel, finished with linoleum flooring that continues throughout the home and a front-facing window that brings in soft daylight and views of the yard. Moving further in, the dining area connects seamlessly to the main living space and features the same flooring along with double sliding glass doors that lead into the sunroom, creating a natural extension of the home for both daily use and relaxed gatherings. Just beside it, the kitchen offers a functional setup with ample cabinetry, a dual sink positioned beneath a window, and a layout that keeps everything within reach while remaining connected to the dining area. The primary bedroom provides a comfortable retreat with linoleum flooring, multiple windows, and a built-in closet, while the second bedroom mirrors the same flooring and offers views of the backyard, making it ideal for guests or additional living needs. The centrally located bathroom features a tub-shower combination, single vanity, tiled wall detail, and a window above the tub that allows in natural light. At the rear of the home, the sunroom becomes a bright and inviting space with tile flooring and multiple windows that frame views of the backyard, along with a door that leads directly outside to an above-ground pool, creating a perfect setting for enjoying warm days and quiet evenings. Located in Beverly Hills, this home is close to Rainbow Springs State Park, where crystal-clear spring waters offer swimming, kayaking, and scenic walking trails; Withlacoochee State Trail, a paved multi-use path ideal for biking, jogging, and enjoying Florida’s natural landscapes; and Crystal River, known for its waterfront views and opportunities for boating and fishing, creating a lifestyle that blends comfort, outdoor recreation, and everyday convenience.
For sale
$125,000
10 S Jackson St, Beverly Hills, FL 34465
2beds
864sqft
Single Family Residence
Built in 1967
9,147 Square Feet Lot
$-- Zestimate®
$145/sqft
$-- HOA
What's special
Natural light
- 119 days
- 253
- 9
Zillow last checked:
Listing updated:
Listed by:
Ross Hardy 352-428-3017,
REMAX Marketing Specialists
Source: Realtors Association of Citrus County,MLS#: 854631 Originating MLS: Realtors Association of Citrus County
Originating MLS: Realtors Association of Citrus CountyFacts & features
Interior
Bedrooms & bathrooms
- Bedrooms: 2
- Bathrooms: 1
- Full bathrooms: 1
Primary bedroom
- Features: Primary Suite
- Level: Main
- Dimensions: 15.60 x 11.40
Kitchen
- Features: Dual Sinks
- Level: Main
- Dimensions: 8.10 x 10.00
Living room
- Level: Main
- Dimensions: 17.11 x 11.11
Heating
- Central, Electric
Cooling
- Central Air, Electric
Appliances
- Included: None
Features
- Main Level Primary
- Flooring: Linoleum, Tile
Interior area
- Total structure area: 1,424
- Total interior livable area: 864 sqft
Video & virtual tour
Property
Parking
- Total spaces: 1
- Parking features: Assigned, Attached, Garage
- Attached garage spaces: 1
Features
- Levels: One
- Stories: 1
- Pool features: Above Ground, Pool
- Fencing: Chain Link
Lot
- Size: 9,147 Square Feet
- Features: Cleared
Details
- Parcel number: 1463351
- Zoning: MDR
- Special conditions: Standard
Construction
Type & style
- Home type: SingleFamily
- Architectural style: One Story
- Property subtype: Single Family Residence
Materials
- Stucco
- Foundation: Block, Slab
- Roof: Metal,Shingle
Condition
- New Construction
- New construction: No
- Year built: 1967
Utilities & green energy
- Sewer: Septic Tank
- Water: Public
Community & HOA
Community
- Subdivision: Beverly Hills
HOA
- Has HOA: No
Location
- Region: Beverly Hills
Financial & listing details
- Price per square foot: $145/sqft
- Tax assessed value: $119,212
- Annual tax amount: $1,486
- Date on market: 5/7/2026
- Cumulative days on market: 88 days
- Listing terms: Cash,Conventional
- Road surface type: Paved
Estimated market value
Not available
Estimated sales range
Not available
Not available
Price history
| Date | Event | Price |
|---|---|---|
| 9/3/2026 | Listed for sale | $125,000$145/sqft |
Source:  HCMLS #2259259 Report a problem HCMLS #2259259 Report a problem | ||
| 8/13/2026 | Pending sale | $125,000$145/sqft |
Source:  Realtors Association of Citrus County #854631 Report a problem Realtors Association of Citrus County #854631 Report a problem | ||
| 8/11/2026 | Listed for sale | $125,000$145/sqft |
Source:  Stellar MLS #W7885537 Report a problem Stellar MLS #W7885537 Report a problem | ||
| 8/6/2026 | Contingent | $125,000$145/sqft |
Source: Stellar MLS #W7885537 Report a problem | ||
| 8/6/2026 | Pending sale | $125,000$145/sqft |
Source: HCMLS #2259259 Report a problem | ||
| 7/30/2026 | Listed for sale | $125,000$145/sqft |
Source: HCMLS #2259259 Report a problem | ||
| 7/23/2026 | Pending sale | $125,000$145/sqft |
Source: Realtors Association of Citrus County #854631 Report a problem | ||
| 7/21/2026 | Contingent | $125,000$145/sqft |
Source: Stellar MLS #W7885537 Report a problem | ||
| 7/21/2026 | Pending sale | $125,000$145/sqft |
Source: HCMLS #2259259 Report a problem | ||
| 5/7/2026 | Listed for sale | $125,000+2400%$145/sqft |
Source: HCMLS #2259259 Report a problem | ||
| 10/28/2008 | Sold | $5,000$6/sqft |
Source: Public Record Report a problem | ||
Public tax history
| Year | Property taxes | Tax assessment |
|---|---|---|
| 2025 | $1,486 +7.6% | $65,685 +10% |
| 2024 | $1,381 +4.1% | $59,714 +10% |
| 2023 | $1,327 +20.7% | $54,285 +10% |
| 2022 | $1,099 +15.7% | $49,350 +10% |
| 2021 | $950 +16.2% | $44,864 -24.9% |
| 2020 | $818 +11.5% | $59,710 +61% |
| 2019 | $734 +12% | $37,077 -13.8% |
| 2018 | $655 | $42,995 +26.4% |
| 2017 | $655 +12.4% | $34,010 +22.1% |
| 2016 | $583 +9% | $27,856 +3.2% |
| 2015 | $535 +1.4% | $27,003 +5% |
| 2014 | $527 +18.5% | $25,710 +8.2% |
| 2013 | $445 -8.8% | $23,770 -17.5% |
| 2012 | $488 +3.8% | $28,826 +4.5% |
| 2011 | $470 -17.6% | $27,582 -20.3% |
| 2010 | $570 -19.4% | $34,606 -16.6% |
| 2009 | $707 -31.2% | $41,471 -32.7% |
| 2008 | $1,028 -7.4% | $61,602 -10.1% |
| 2007 | $1,110 +4.4% | $68,500 +8.7% |
| 2006 | $1,063 +18.6% | $63,000 +29.6% |
| 2005 | $897 +30.5% | $48,600 +38.9% |
| 2004 | $687 +8.3% | $35,000 +5.4% |
| 2003 | $634 +17.7% | $33,200 +15.7% |
| 2002 | $539 +12.5% | $28,700 +14.3% |
| 2000 | $479 | $25,100 |
Find assessor info on the county website
Monthly payment
Est. payment
Payment breakdown
Explore the cost of this home by adjusting the details. Changes won't be saved.Climate risks
Neighborhood: 34465
Nearby schools
Schools provided by the listing agent
- Elementary: Forest Ridge Elementary
- Middle: Citrus Springs Middle
- High: Lecanto High
Source: Realtors Association of Citrus County. This data may not be complete. We recommend contacting the local school district to confirm school assignments for this home.


Similar homes
- $130,0002 bd1 ba1k sqft66 S Washington St, Beverly Hills, FL 34465For Sale
 MLS ID #855320, Karen Stukes, ERA American Suncoast Realty. Realtors Association of Citrus County
 - $135,0002 bd1 ba999 sqft3 E Lemon St, Beverly Hills, FL 34465For Sale
 MLS ID #855676, Jonathan Trivett, Tropic Shores Realty. Realtors Association of Citrus County
 - $160,0002 bd2 ba1.2k sqft45 S Barbour St, Beverly Hills, FL 34465For Sale
 MLS ID #856276, Lindsey Cummins, Century 21 J.W.Morton R.E.. Realtors Association of Citrus County
 - $165,0002 bd1 ba932 sqft48 S Davis St, Beverly Hills, FL 34465For Sale
 MLS ID #856872, Dawn Terrell, Home Land Real Estate Inc. Realtors Association of Citrus County
 - $120,0002 bd1 ba820 sqft4030 N LASSO TERRACE, HERNANDO, FL 34442For Sale
 MLS ID #TB8541843, Keegan Siegfried, LPT REALTY, LLC. Stellar MLS
 - $119,9003 bd2 ba912 sqft(Undisclosed Address), CRYSTAL RIVER, FL 34428For SaleMLS ID #TB8490427, Justin Noe, PA, AGILE GROUP REALTY. Stellar MLS
- $115,0003 bd2 ba864 sqft9085 SW 160TH STREET, DUNNELLON, FL 34432For SaleMLS ID #TB8541643, Rick Haas, MARZUCCO REAL ESTATE. Stellar MLS
- $169,0002 bd1 ba864 sqft1766 W GARDENIA DRIVE, CITRUS SPRINGS, FL 34434For SaleMLS ID #OM724577, Richard Gailey, GAILEY ENTERPRISES REAL ESTATE. Stellar MLS
