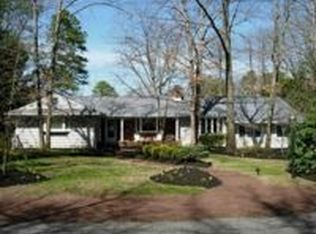
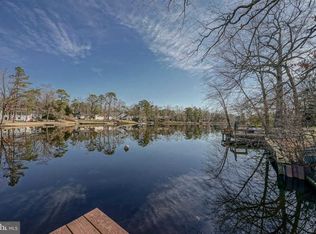
Here is your unique opportunity to make lakefront living in Medford's coveted community of Birchwood Lakes, yours! This property is a truly special one within the community, as is it is one of only a handful of lakefront lots with .4+ acres and level grounds. With this lot size, the home sits back nicely from the road while still offering a large and completely useable backyard. Even more, the property's peninsula shape gives you unobstructed views up and down the entire lower lake. Inside, the house is full of character and original charm. There are 3 ample sized bedrooms, two full bathrooms, and laundry on one side of the house. The primary suite is nestled into the back corner of the home, and is complete with full ensuite bathroom, several large closets with organizers, plus windows and a french door that offers views of the lake and leads to your personal private deck. The primary suite is currently carpeted, but the original hardwood flooring runs underneath. On the other side of the home are the living areas, complete with a cozy dining room with bay window, tastefully designed kitchen with paneled appliances and skylight, and two living rooms. The great room with its vaulted and beamed ceilings, hardwood painted paneled walls, and center fireplace is the heart of the home. The exterior wall of this room is covered in floor to ceiling Andersen windows and doors that flood the room in natural light, and allow you to truly enjoy the experience of lake living. Off the great room, through two french doors, is a bonus room with staircase to a useable loft space - perfect for a home office or guest room. This loft also leads to the walk in attic, offering plenty of accessible storage. This bonus room mirrors the great room with floor to ceiling windows, and another door that leads to the back deck. The newly faced deck extends the width of the house and leads to the beautiful backyard. There is a 1.5 car garage with electric opener, extra refrigerator, as well as a whole house generator that has been regularly serviced. This home must be seen to be appreciated!
Sold for $835,000
$835,000
10 S Lakeside Dr W, Medford, NJ 08055
3beds
2,453sqft
Single Family Residence
Built in 1957
0.41 Acres Lot
$980,500 Zestimate®
$340/sqft
$3,475 Estimated rent
Home value
$980,500
$912,000 - $1.06M
$3,475/mo
Zestimate® history
Owner options
List your home for rent
$3,475/mo
Rent Zestimate®
Find your next renter with Zillow Rental Manager. Plus, with online applications, you can quickly screen prospective tenants – for free.
$3,475/mo
Rent Zestimate®
Refinance and save
$6,247/mo
Est. payment
Refinancing to a lower rate could help reduce your monthly payments and save thousands over the life of the loan.
$6,247/mo
Est. payment
Explore your selling options
Work with a Zillow partner agent
Leverage their expertise and Zillow's premium Showcase listings to get your home seen by more buyers.
Get startedList with your own agent
Get your home in front of millions of buyers by listing it on Zillow.
Learn how to do itSell it yourself
Take full control of how buyers see your home on Zillow by listing For Sale by Owner (FSBO).
List your homeWhat's special
Whole house generatorCenter fireplaceElectric openerLoft spaceCozy dining roomGreat roomFrench door
Zillow last checked:
Listing updated:
Listed by:
Malorie Anepete 609-451-0692,
EXP Realty, LLC
Bought with:
Lindsey Binks, 1642886
Keller Williams Realty - Moorestown
Source: Bright MLS,MLS#: NJBL2056544
Facts & features
Interior
Bedrooms & bathrooms
- Bedrooms: 3
- Bathrooms: 2
- Full bathrooms: 2
- Main level bathrooms: 2
- Main level bedrooms: 3
Basement
- Area: 0
Heating
- Forced Air, Natural Gas
Cooling
- Central Air, Natural Gas
Appliances
- Included: Microwave, Cooktop, Dishwasher, Disposal, Dryer, Extra Refrigerator/Freezer, Oven, Range Hood, Washer, Gas Water Heater
- Laundry: Main Level, Has Laundry
Features
- Attic, Cedar Closet(s), Dining Area, Entry Level Bedroom, Exposed Beams, Family Room Off Kitchen
- Flooring: Hardwood, Wood
- Windows: Casement, Skylight(s)
- Has basement: No
- Number of fireplaces: 1
- Fireplace features: Insert
Interior area
- Total structure area: 2,453
- Total interior livable area: 2,453 sqft
- Finished area above ground: 2,453
- Finished area below ground: 0
Property
Parking
- Total spaces: 1
- Parking features: Garage Door Opener, Garage Faces Front, Inside Entrance, Circular Driveway, Attached, Driveway, Off Street
- Attached garage spaces: 1
- Has uncovered spaces: Yes
Accessibility
- Accessibility features: Doors - Lever Handle(s), Doors - Swing In
Features
- Levels: One and One Half
- Stories: 1.5
- Pool features: None
- Has view: Yes
- View description: Lake
- Has water view: Yes
- Water view: Lake
- Waterfront features: Lake, Fishing Allowed, Canoe/Kayak, Private Access, Swimming Allowed
- Frontage length: Water Frontage Ft: 291
Lot
- Size: 0.41 Acres
- Features: Level
Details
- Additional structures: Above Grade, Below Grade
- Parcel number: 200310600032
- Zoning: RES
- Special conditions: Standard
Construction
Type & style
- Home type: SingleFamily
- Architectural style: Ranch/Rambler
- Property subtype: Single Family Residence
Materials
- Frame
- Foundation: Crawl Space
- Roof: Shingle
Condition
- Very Good
- New construction: No
- Year built: 1957
Utilities & green energy
- Sewer: Public Sewer
- Water: Well
Community & HOA
Community
- Security: Fire Sprinkler System
- Subdivision: Birchwood Lakes
HOA
- Has HOA: Yes
- Amenities included: Baseball Field, Basketball Court, Beach Access, Clubhouse, Common Grounds, Lake, Tennis Court(s), Tot Lots/Playground, Water/Lake Privileges
- HOA fee: $370 annually
Location
- Region: Medford
- Municipality: MEDFORD TWP
Financial & listing details
- Price per square foot: $340/sqft
- Tax assessed value: $399,400
- Annual tax amount: $12,980
- Date on market: 11/17/2023
- Listing agreement: Exclusive Right To Sell
- Listing terms: Cash,Conventional,FHA,VA Loan
- Inclusions: Whole House Generator, All Appliances
- Exclusions: Personal Property
- Ownership: Fee Simple
Price history
| Date | Event | Price |
|---|---|---|
| 12/29/2023 | Sold | $835,000+4.5%$340/sqft |
Source:  Bright MLS #NJBL2056544 Report a problem Bright MLS #NJBL2056544 Report a problem | ||
| 12/1/2023 | Pending sale | $799,000$326/sqft |
Source: Bright MLS #NJBL2056544 Report a problem | ||
| 11/24/2023 | Contingent | $799,000$326/sqft |
Source: Bright MLS #NJBL2056544 Report a problem | ||
| 11/17/2023 | Listed for sale | $799,000+207.3%$326/sqft |
Source: Bright MLS #NJBL2056544 Report a problem | ||
| 2/1/1995 | Sold | $260,000$106/sqft |
Source: Public Record Report a problem | ||
Public tax history
| Year | Property taxes | Tax assessment |
|---|---|---|
| 2025 | $14,175 +7% | $399,900 +0.1% |
| 2024 | $13,252 | $399,400 |
| 2023 | -- | $399,400 |
| 2022 | $12,981 +0.6% | $399,400 |
| 2021 | $12,909 +2% | $399,400 |
| 2020 | $12,657 +1.4% | $399,400 |
| 2019 | $12,481 +0.7% | $399,400 |
| 2018 | $12,389 +0.3% | $399,400 |
| 2017 | $12,349 +1.5% | $399,400 |
| 2016 | $12,166 +3.1% | $399,400 |
| 2015 | $11,794 +3.4% | $399,400 |
| 2014 | $11,407 +3.6% | $399,400 |
| 2013 | $11,016 +32.9% | $399,400 |
| 2012 | $8,287 +1.4% | $399,400 +115.4% |
| 2011 | $8,171 +2.3% | $185,400 |
| 2010 | $7,987 +0.7% | $185,400 |
| 2009 | $7,930 -0.8% | $185,400 |
| 2008 | $7,991 +3.6% | $185,400 |
| 2007 | $7,714 +11.4% | $185,400 |
| 2006 | $6,927 -1.9% | $185,400 +5.7% |
| 2005 | $7,062 +8% | $175,400 -5.4% |
| 2004 | $6,541 | $185,400 |
| 2003 | -- | $185,400 |
| 2002 | -- | $185,400 |
| 2001 | -- | $185,400 |
Find assessor info on the county website
Neighborhood: 08055
Nearby homes
- $897,5005 bd3 ba2.2k sqft12 S Lakeside Dr W, Medford, NJ 08055Off Market
- $641,9003 bd1 ba1.5k sqft8 S Lakeside Dr W, Medford, NJ 08055Off Market
- $616,6005 bd3 ba2.5k sqft11 S Lakeside Dr W, Medford, NJ 08055Off Market

- $499,9002 bd2 ba1.6k sqft9 S Lakeside Dr W, Medford, NJ 08055Sold

- $932,1003 bd2 ba2.4k sqft6 S Lakeside Dr W, Medford, NJ 08055Off Market
- $949,5004 bd3 ba2.2k sqft14 S Lakeside Dr W, Medford, NJ 08055Off Market
- $550,0004 bd3 ba2.3k sqft13 S Lakeside Dr W, Medford, NJ 08055Sold
- $525,700-- bd-- ba1.5k sqft7 S Lakeside Dr W, Medford, NJ 08055Off Market
Nearby schools
GreatSchools rating
- 7/10Haines Memorial 6thgr CenterGrades: 6Distance: 1.6 mi
- 7/10Shawnee High SchoolGrades: 9-12Distance: 2.7 mi
- 5/10Medford Township Memorial SchoolGrades: PK,7-8Distance: 1.4 mi
Schools provided by the listing agent
- Elementary: Milton H. Allen E.s.
- High: Shawnee H.s.
- District: Medford Township Public Schools
Source: Bright MLS. This data may not be complete. We recommend contacting the local school district to confirm school assignments for this home.
Get a cash offer in 3 minutes
Find out how much your home could sell for in as little as 3 minutes with a no-obligation cash offer.
Estimated market value
$980,500
Get a cash offer in 3 minutes
Find out how much your home could sell for in as little as 3 minutes with a no-obligation cash offer.
Estimated market value
$980,500
- New Jersey
- Burlington County
- Medford Township
- 08055
- 10 S Lakeside Dr W
Nearby cities
Nearby zip codes
Other Medford Township Topics
- Apartments for Rent in 08055
- Houses for Sale in 08055
- Houses for Rent in 08055
- 08055 Real Estate
- Medford Township Condos
- Houses for Sale in Medford Township
- Newest Listings in Medford Township
- Medford Township Home Values
- Medford Township Real Estate Agents
- Medford Township Refinance
- Medford Township Mortgage Rates
