Welcome to this inviting 2-bedroom, 2-full-bathroom mid-century modern ranch nestled in the desirable Birchwood Lakes community. Thoughtfully designed with majority handicap accessibility throughout, this home beautifully blends classic character with modern updates and everyday functionality. Enter through a welcoming atrium hallway bathed in natural light from large windows, leading into a stunning living room featuring a striking cedar accent wall, brick fireplace, and additional natural light pouring through classic glass block windows — the perfect space to relax or entertain. The adjacent dining area offers generous cabinetry and abundant storage, flowing down two steps into an updated kitchen. White shaker cabinets, white brick backsplash, stainless steel appliances, hardwood flooring, track lighting, and a skylight combine to create a bright and functional cooking space. A pantry and dedicated laundry room sit just off the kitchen, with convenient access to the one-car garage. Down the main hallway, the first bedroom features parquet flooring, track lighting, and impressive built-in closet space. A full hall bathroom with tub shower, updated toilet, and vanity serves this wing of the home. The rear of the home was thoughtfully remodeled by the current owner into a private, fully handicap-accessible suite. The carpeted bedroom includes a ceiling fan and direct access to the backyard wheelchair accessible deck. The en-suite bathroom features a roll-in shower and vanity, complemented by a roll-in closet for ease and comfort. Recent updates and improvements include a brand new gas heater with the oil tank removed, central air conditioning replaced three years ago, sewer lines replaced with PVC, a new tankless pump installed three years ago, and a roof that is approximately ten years old. Despite the home being well-maintained and in good condition, the home is being sold in as-is condition.
Sold for $499,900
$499,900
9 S Lakeside Dr W, Medford, NJ 08055
2beds
1,696sqft
Single Family Residence
Built in 1965
0.31 Acres Lot
$491,100 Zestimate®
$295/sqft
$2,862 Estimated rent
Home value
$491,100
$467,000 - $516,000
$2,862/mo
Zestimate® history
Owner options
List your home for rent
$2,862/mo
Rent Zestimate®
Find your next renter with Zillow Rental Manager. Plus, with online applications, you can quickly screen prospective tenants – for free.
$2,862/mo
Rent Zestimate®
Refinance and save
$3,870/mo
Est. payment
Refinancing to a lower rate could help reduce your monthly payments and save thousands over the life of the loan.
$3,870/mo
Est. payment
Explore your selling options
Work with a Zillow partner agent
Leverage their expertise and Zillow's premium Showcase listings to get your home seen by more buyers.
Get startedList with your own agent
Get your home in front of millions of buyers by listing it on Zillow.
Learn how to do itSell it yourself
Take full control of how buyers see your home on Zillow by listing For Sale by Owner (FSBO).
List your homeWhat's special
Updated kitchenPrivate fully handicap-accessible suiteImpressive built-in closet spaceRoll-in closetBrick fireplaceStainless steel appliancesDedicated laundry room
Zillow last checked:
Listing updated:
Listed by:
Cara Campos 856-304-3040,
Keller Williams Realty - Marlton
Bought with:
MELISSA CASTERIOTO, 1973736
Weichert Realtors - Moorestown
Source: Bright MLS,MLS#: NJBL2113202
Facts & features
Interior
Bedrooms & bathrooms
- Bedrooms: 2
- Bathrooms: 2
- Full bathrooms: 2
- Main level bathrooms: 2
- Main level bedrooms: 2
Basement
- Area: 0
Heating
- Forced Air, Natural Gas
Cooling
- Central Air, Electric
Appliances
- Included: Electric Water Heater
- Laundry: Main Level
Features
- Attic, Bathroom - Stall Shower, Entry Level Bedroom, Floor Plan - Traditional, Kitchen - Galley, Attic/House Fan, Wood Walls
- Flooring: Wood
- Has basement: No
- Number of fireplaces: 1
- Fireplace features: Wood Burning, Stone
Interior area
- Total structure area: 1,696
- Total interior livable area: 1,696 sqft
- Finished area above ground: 1,696
- Finished area below ground: 0
Property
Parking
- Total spaces: 5
- Parking features: Garage Faces Front, Garage Door Opener, Inside Entrance, Attached, Driveway
- Attached garage spaces: 1
- Uncovered spaces: 4
Accessibility
- Accessibility features: Other Bath Mod, Roll-in Shower, Roll-under Vanity, Low Pile Carpeting, Low Bathroom Mirrors, Accessible Doors, Low Closet Rods, Thresholds <5/8"
Features
- Levels: One
- Stories: 1
- Patio & porch: Deck
- Pool features: None
- Has view: Yes
- View description: Trees/Woods
Lot
- Size: 0.31 Acres
Details
- Additional structures: Above Grade, Below Grade
- Parcel number: 200310800052
- Zoning: GD
- Special conditions: Standard
Construction
Type & style
- Home type: SingleFamily
- Architectural style: Ranch/Rambler
- Property subtype: Single Family Residence
Materials
- Frame
- Foundation: Slab
- Roof: Shingle
Condition
- New construction: No
- Year built: 1965
Utilities & green energy
- Sewer: Public Sewer
- Water: Private
Community & HOA
Community
- Subdivision: Birchwood Lakes
HOA
- Has HOA: Yes
- Amenities included: Beach Access, Common Grounds, Lake, Picnic Area, Pier/Dock, Tennis Court(s), Tot Lots/Playground, Volleyball Courts
- HOA fee: $325 annually
Location
- Region: Medford
- Municipality: MEDFORD TWP
Financial & listing details
- Price per square foot: $295/sqft
- Tax assessed value: $208,400
- Date on market: 6/4/2026
- Listing agreement: Exclusive Right To Sell
- Inclusions: All Existing Kitchen Appliances, Washer & Dryer (all In As-is Condition)
- Ownership: Fee Simple
Price history
| Date | Event | Price |
|---|---|---|
| 7/22/2026 | Sold | $499,900$295/sqft |
Source:  Bright MLS #NJBL2113202 Report a problem Bright MLS #NJBL2113202 Report a problem | ||
| 7/13/2026 | Pending sale | $499,900$295/sqft |
Source: Bright MLS #NJBL2113202 Report a problem | ||
| 6/23/2026 | Contingent | $499,900$295/sqft |
Source: Bright MLS #NJBL2113202 Report a problem | ||
| 6/4/2026 | Listed for sale | $499,900+284.8%$295/sqft |
Source: Bright MLS #NJBL2113202 Report a problem | ||
| 6/28/1991 | Sold | $129,900$77/sqft |
Source: Agent Provided Report a problem | ||
Public tax history
| Year | Property taxes | Tax assessment |
|---|---|---|
| 2025 | -- | $208,400 |
| 2024 | -- | $208,400 |
| 2023 | -- | $208,400 |
| 2022 | -- | $208,400 |
| 2021 | -- | $208,400 |
| 2020 | -- | $208,400 |
| 2019 | -- | $208,400 |
| 2018 | -- | $208,400 |
| 2017 | $4,778 | $208,400 |
| 2016 | $4,778 -19.1% | $208,400 |
| 2015 | $5,904 +3.5% | $208,400 |
| 2014 | $5,702 +3.7% | $208,400 |
| 2013 | $5,498 +15.9% | $208,400 |
| 2012 | $4,743 +1.5% | $208,400 +86.6% |
| 2011 | $4,673 +2.4% | $111,700 |
| 2010 | $4,562 +0.8% | $111,700 |
| 2009 | $4,527 -0.8% | $111,700 |
| 2008 | $4,564 +3.8% | $111,700 |
| 2007 | $4,398 -0.3% | $111,700 |
| 2006 | $4,411 +3.7% | $111,700 |
| 2005 | $4,255 +8% | $111,700 |
| 2004 | $3,941 | $111,700 |
| 2003 | -- | $111,700 |
| 2002 | -- | $111,700 |
| 2001 | -- | $111,700 |
Find assessor info on the county website
Neighborhood: 08055
Nearby homes
- $616,6005 bd3 ba2.5k sqft11 S Lakeside Dr W, Medford, NJ 08055Off Market

- $525,700-- bd-- ba1.5k sqft7 S Lakeside Dr W, Medford, NJ 08055Off Market
- $550,0004 bd3 ba2.3k sqft13 S Lakeside Dr W, Medford, NJ 08055Sold

- $641,9003 bd1 ba1.5k sqft8 S Lakeside Dr W, Medford, NJ 08055Off Market
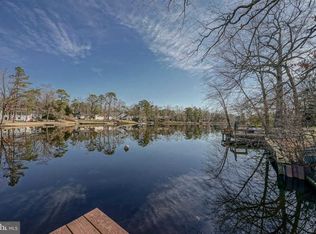
- $835,0003 bd2 ba2.4k sqft10 S Lakeside Dr W, Medford, NJ 08055Sold
- $932,1003 bd2 ba2.4k sqft6 S Lakeside Dr W, Medford, NJ 08055Off Market
- $350,0003 bd1 ba1k sqft5 S Lakeside Dr W, Medford, NJ 08055Sold
- $897,5005 bd3 ba2.2k sqft12 S Lakeside Dr W, Medford, NJ 08055Off Market
Nearby schools
GreatSchools rating
- 7/10Haines Memorial 6thgr CenterGrades: 6Distance: 1.6 mi
- 7/10Shawnee High SchoolGrades: 9-12Distance: 2.7 mi
- 5/10Medford Township Memorial SchoolGrades: PK,7-8Distance: 1.4 mi
Schools provided by the listing agent
- Elementary: Milton H. Allen E.s.
- Middle: Medford Twp Memorial
- High: Shawnee H.s.
- District: Medford Township Public Schools
Source: Bright MLS. This data may not be complete. We recommend contacting the local school district to confirm school assignments for this home.
Get a cash offer in 3 minutes
Find out how much your home could sell for in as little as 3 minutes with a no-obligation cash offer.
Estimated market value
$491,100
Get a cash offer in 3 minutes
Find out how much your home could sell for in as little as 3 minutes with a no-obligation cash offer.
Estimated market value
$491,100
- New Jersey
- Burlington County
- Medford Township
- 08055
- 9 S Lakeside Dr W
Nearby cities
Nearby zip codes
Other Medford Township Topics
- Apartments for Rent in 08055
- Houses for Sale in 08055
- Houses for Rent in 08055
- 08055 Real Estate
- Medford Township Condos
- Houses for Sale in Medford Township
- Newest Listings in Medford Township
- Medford Township Home Values
- Medford Township Real Estate Agents
- Medford Township Refinance
- Medford Township Mortgage Rates
