Nestled in the serene surroundings of Birchwood Lakes, this enchanting four-bedroom, two-and-a-half bath colonial home is a sanctuary of tranquility and style. Views of Birchwood Lake are seen through the front door. Or take a walk to the beach down the street and enjoy swimming, canoeing, fishing and family fun activities. And, come see our new home improvements. Stepping inside, you'll be greeted by the timeless allure of brand new plank flooring that leads the way through the spacious interior and all freshly painted. Key Features include: - Expansive Kitchen: The heart of this home is a generously sized kitchen. We raised the ceiling here. It is complete with a delightful breakfast nook overlooking acres of protected woods.. It's a space designed for culinary creativity and gathering with loved ones. -Inviting Family Room: Adjacent to the kitchen is a welcoming family room featuring a wall to wall brick wood burning fireplace. This family room is perfect for cozy evenings by the fire with hardwood flooring and a wood beamed ceiling. Sliding doors offer seamless access to a screened porch and a sizable deck, creating an ideal setting for entertaining and enjoying the outdoors. The backyard backs to approximately 50 acres of protected lands which allows for complete privacy. - Private Master Bedroom: Upstairs, you'll discover a master bedroom with hardwood flooring, and a large walk-in closet ensuring a peaceful retreat after a long day. - Spacious Bedrooms: Three other generously sized bedrooms offer ample space for family, guests, or creative use of your choosing. Hardwood flooring here too. - Formal Living and Dining: For more formal occasions, the home provides a formal living room and dining room, perfect for hosting gatherings and creating lasting memories. The new plank flooring is perfect. - Convenient, Large Laundry Room: The convenience of a very large main-level laundry room off the 2 car garage makes everyday life convenient. Birchwood Lakes offers so many outdoor activities like tennis/pickleball courts, basketball courts, baseball field and a lake with a large dock for swimming and so much more!! The beach is so active in the summer months, a lifeguard safeguards all the youngsters. This beautiful Birchwood Lakes home is not just a house; it's a place where you can build a lifetime of memories. Whether you seek relaxation, elegance, or a space for joyful gatherings, this property offers it all. The spacious screened porch and expansive, brand new deck provide a front-row seat to the beauty of the outdoors, making it an entertainer's dream. Don't miss the opportunity to make this charming Birchwood Lakes retreat your own. It's a place where every day feels like a vacation, and the memories are yours to create.
Sold for $550,000
$550,000
13 S Lakeside Dr W, Medford, NJ 08055
4beds
2,380sqft
Single Family Residence
Built in 1970
0.3 Acres Lot
$648,200 Zestimate®
$231/sqft
$4,016 Estimated rent
Home value
$648,200
$616,000 - $687,000
$4,016/mo
Zestimate® history
Owner options
List your home for rent
$4,016/mo
Rent Zestimate®
Find your next renter with Zillow Rental Manager. Plus, with online applications, you can quickly screen prospective tenants – for free.
$4,016/mo
Rent Zestimate®
Refinance and save
$4,224/mo
Est. payment
Refinancing to a lower rate could help reduce your monthly payments and save thousands over the life of the loan.
$4,224/mo
Est. payment
Explore your selling options
Work with a Zillow partner agent
Leverage their expertise and Zillow's premium Showcase listings to get your home seen by more buyers.
Get startedList with your own agent
Get your home in front of millions of buyers by listing it on Zillow.
Learn how to do itSell it yourself
Take full control of how buyers see your home on Zillow by listing For Sale by Owner (FSBO).
List your homeWhat's special
Basketball courtsLarge dockBaseball fieldSizable deckBrand new deckColonial homePrivate master bedroom
Zillow last checked:
Listing updated:
Listed by:
Margaret Willwerth 856-261-1798,
Century 21 Alliance-Medford
Bought with:
Chelsea Caruso, 2192337
Century 21 Alliance-Medford
Source: Bright MLS,MLS#: NJBL2055152
Facts & features
Interior
Bedrooms & bathrooms
- Bedrooms: 4
- Bathrooms: 3
- Full bathrooms: 2
- 1/2 bathrooms: 1
- Main level bathrooms: 1
Rooms
- Room types: Living Room, Dining Room, Primary Bedroom, Bedroom 2, Bedroom 3, Bedroom 4, Kitchen, Family Room, Breakfast Room, Laundry
Basement
- Area: 0
Heating
- Forced Air, Natural Gas
Cooling
- Central Air, Electric
Appliances
- Included: Gas Water Heater
- Laundry: Main Level, Laundry Room
Features
- Breakfast Area, Family Room Off Kitchen, Formal/Separate Dining Room, Eat-in Kitchen, Primary Bath(s), Bathroom - Stall Shower, Bathroom - Tub Shower, Walk-In Closet(s), Exposed Beams
- Flooring: Carpet, Luxury Vinyl, Wood, Tile/Brick
- Windows: Skylight(s)
- Has basement: No
- Number of fireplaces: 1
- Fireplace features: Brick, Wood Burning
Interior area
- Total structure area: 2,380
- Total interior livable area: 2,380 sqft
- Finished area above ground: 2,380
- Finished area below ground: 0
Property
Parking
- Total spaces: 6
- Parking features: Garage Faces Front, Driveway, Attached
- Attached garage spaces: 2
- Uncovered spaces: 4
Accessibility
- Accessibility features: None
Features
- Levels: Two
- Stories: 2
- Patio & porch: Deck, Screened Porch
- Exterior features: Lighting
- Pool features: None
- Has view: Yes
- View description: Trees/Woods, Water
- Has water view: Yes
- Water view: Water
Lot
- Size: 0.3 Acres
- Features: Backs to Trees, Cleared
Details
- Additional structures: Above Grade, Below Grade
- Parcel number: 200310800054
- Zoning: RES
- Special conditions: Standard
Construction
Type & style
- Home type: SingleFamily
- Architectural style: Traditional
- Property subtype: Single Family Residence
Materials
- Frame
- Foundation: Block
- Roof: Shingle
Condition
- Excellent
- New construction: No
- Year built: 1970
Utilities & green energy
- Sewer: Public Sewer
- Water: Well
- Utilities for property: Cable Connected
Community & HOA
Community
- Subdivision: Birchwood Lakes
HOA
- Has HOA: Yes
- Amenities included: Baseball Field, Basketball Court, Beach Access, Boat Ramp, Clubhouse, Common Grounds, Lake, Picnic Area, Tennis Court(s), Tot Lots/Playground, Water/Lake Privileges
- Services included: Common Area Maintenance, Recreation Facility, Snow Removal
- HOA fee: $360 annually
- HOA name: BIRCHWOOD LAKES
Location
- Region: Medford
- Municipality: MEDFORD TWP
Financial & listing details
- Price per square foot: $231/sqft
- Tax assessed value: $281,900
- Annual tax amount: $9,161
- Date on market: 10/27/2023
- Listing agreement: Exclusive Right To Sell
- Listing terms: Cash,Conventional,FHA,VA Loan
- Inclusions: Kitchen Refrigerator, Microwave, Range, Dishwasher, Washer, Dryer, Existing Light Fixtures, Ceiling Fans
- Ownership: Fee Simple
Price history
| Date | Event | Price |
|---|---|---|
| 12/11/2023 | Sold | $550,000+2.2%$231/sqft |
Source:  Bright MLS #NJBL2055152 Report a problem Bright MLS #NJBL2055152 Report a problem | ||
| 11/3/2023 | Pending sale | $538,000$226/sqft |
Source: Bright MLS #NJBL2055152 Report a problem | ||
| 10/27/2023 | Listed for sale | $538,000$226/sqft |
Source: Bright MLS #NJBL2055152 Report a problem | ||
Public tax history
| Year | Property taxes | Tax assessment |
|---|---|---|
| 2025 | $10,005 +7% | $281,900 |
| 2024 | $9,353 | $281,900 |
| 2023 | -- | $281,900 |
| 2022 | $9,162 +0.6% | $281,900 |
| 2021 | $9,111 +2% | $281,900 |
| 2020 | $8,933 +1.4% | $281,900 |
| 2019 | $8,809 +0.7% | $281,900 |
| 2018 | $8,745 +0.3% | $281,900 |
| 2017 | $8,716 +1.5% | $281,900 |
| 2016 | $8,587 +3.1% | $281,900 |
| 2015 | $8,325 +3.4% | $281,900 |
| 2014 | $8,051 +3.6% | $281,900 |
| 2013 | $7,775 +21% | $281,900 |
| 2012 | $6,423 +1.4% | $281,900 +96.2% |
| 2011 | $6,333 +2.3% | $143,700 |
| 2010 | $6,191 +0.7% | $143,700 |
| 2009 | $6,146 -0.8% | $143,700 |
| 2008 | $6,193 +3.6% | $143,700 |
| 2007 | $5,979 +5.4% | $143,700 |
| 2006 | $5,675 +3.7% | $143,700 |
| 2005 | $5,474 +8% | $143,700 |
| 2004 | $5,070 | $143,700 |
| 2003 | -- | $143,700 |
| 2002 | -- | $143,700 |
| 2001 | -- | $143,700 |
Find assessor info on the county website
Neighborhood: 08055
Nearby homes
- $612,8005 bd3 ba2.5k sqft11 S Lakeside Dr W, Medford, NJ 08055Off Market

- $502,8003 bd2 ba1.4k sqft15 S Lakeside Dr W, Medford, NJ 08055Off Market
- $977,6004 bd3 ba2.2k sqft14 S Lakeside Dr W, Medford, NJ 08055Off Market

- $902,8005 bd3 ba2.2k sqft12 S Lakeside Dr W, Medford, NJ 08055Off Market
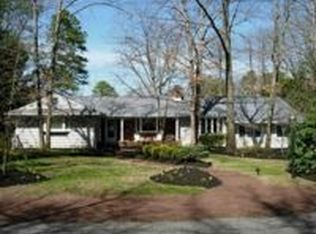
- $499,9002 bd2 ba1.6k sqft9 S Lakeside Dr W, Medford, NJ 08055Pending
- $378,300-- bd-- ba1.5k sqft17 S Lakeside Dr W, Medford, NJ 08055Off Market
- $835,0003 bd2 ba2.4k sqft10 S Lakeside Dr W, Medford, NJ 08055Sold
- $525,700-- bd-- ba1.5k sqft7 S Lakeside Dr W, Medford, NJ 08055Off Market
Nearby schools
GreatSchools rating
- 7/10Haines Memorial 6thgr CenterGrades: 6Distance: 1.6 mi
- 7/10Shawnee High SchoolGrades: 9-12Distance: 2.7 mi
- 5/10Medford Township Memorial SchoolGrades: PK,7-8Distance: 1.4 mi
Schools provided by the listing agent
- Elementary: Allen
- Middle: Medford Twp Memorial
- High: Shawnee H.s.
- District: Lenape Regional High
Source: Bright MLS. This data may not be complete. We recommend contacting the local school district to confirm school assignments for this home.
Get a cash offer in 3 minutes
Find out how much your home could sell for in as little as 3 minutes with a no-obligation cash offer.
Estimated market value
$648,200
Get a cash offer in 3 minutes
Find out how much your home could sell for in as little as 3 minutes with a no-obligation cash offer.
Estimated market value
$648,200
- New Jersey
- Burlington County
- Medford Township
- 08055
- 13 S Lakeside Dr W
Nearby cities
Nearby zip codes
Other Medford Township Topics
- Apartments for Rent in 08055
- Houses for Sale in 08055
- Houses for Rent in 08055
- 08055 Real Estate
- Medford Township Condos
- Houses for Sale in Medford Township
- Newest Listings in Medford Township
- Medford Township Home Values
- Medford Township Real Estate Agents
- Medford Township Refinance
- Medford Township Mortgage Rates
