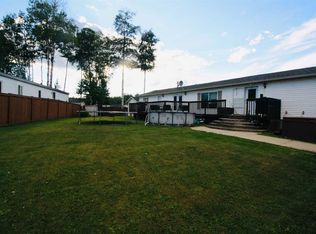
Cute as a Button…. and so much more... This stunning property is nestled in a private setting just a short walk from the lake. Located in the nice quiet secluded Hutch Lake Cottage area, only a 25 minute drive north of High Level. Boasting a beautiful, new to you All Season Park Model awaits your arrival. One comfortable oversized primary bedroom offers enough space that it is home to a King Size bed. Tucked away in a closet is where you will find a stackable washer/dryer. The main bathroom offers extra storage space and comes complete with a walk in shower. The open floor plan is home to a combined kitchen, dining area with the living room close by. Beautiful bright windows surrounds this home. Imagine enjoying those hot summers evenings and bug free environment in a screened in porch/addition that welcomes you into this "Prestige Property".... WOW... How Glamping has changed over the years. This is a Steal of a Deal, So don't let this one pass you by, all you need to do is grab groceries and your suit case and "Move Right" in.
For sale
C$159,900
10 S Tugate Dr, Rural Mackenzie County, AB T0H 1Z0
1beds
533sqft
Single Family Residence
Built in 2015
0.33 Acres Lot
$-- Zestimate®
C$300/sqft
C$-- HOA
What's special
- 486 days
- 39
- 2
Zillow last checked:
Listing updated:
Listed by:
Helen Brown, Associate,
M&M Real Estate
Source: courtesy of Pillar9 System,MLS®#: A2228452 Originating MLS®#: Grande Prairie
Originating MLS®#: Grande PrairieFacts & features
Interior
Bedrooms & bathrooms
- Bedrooms: 1
- Bathrooms: 1
- Full bathrooms: 1
Other
- Level: Main
- Dimensions: 13`0" x 10`0"
Other
- Level: Main
Heating
- Central, Forced Air, Propane
Cooling
- Central Air
Appliances
- Included: Dishwasher, Dryer, Range Hood, Refrigerator, Stove(s), Washer/Dryer Stacked
- Laundry: Main Level
Features
- Breakfast Bar, Ceiling Fan(s), High Ceilings, Laminate Counters, Open Floorplan
- Flooring: Laminate
- Windows: Window Coverings
- Basement: None
- Number of fireplaces: 1
- Fireplace features: Living Room, Propane
Interior area
- Total interior livable area: 533 sqft
Property
Parking
- Total spaces: 4
- Parking features: Off Street, RV Access/Parking
Features
- Levels: One
- Stories: 1
- Patio & porch: Deck
- Exterior features: Playground, Private Yard
- Fencing: None
- Frontage length: 17.98M 59`0"
Lot
- Size: 0.33 Acres
- Features: Few Trees, Front Yard, Lake, Landscaped, Lawn, Private
Details
- Parcel number: 93826818
- Zoning: CREC
Construction
Type & style
- Home type: SingleFamily
- Architectural style: Cottage/Cabin
- Property subtype: Single Family Residence
Materials
- Vinyl Siding
- Foundation: Pillar/Post/Pier
- Roof: Asphalt Shingle
Condition
- New construction: No
- Year built: 2015
Utilities & green energy
- Sewer: Septic Tank
- Water: Other
Community & HOA
Community
- Features: Fishing, Lake, Playground
- Subdivision: NONE
HOA
- Has HOA: No
Location
- Region: Rural Mackenzie County
Financial & listing details
- Price per square foot: C$300/sqft
- Date on market: 6/6/2025
- Inclusions: Central Air Conditioner, Water Tank and Pressure System
Price history
Price history is unavailable.
Public tax history
Tax history is unavailable.
Climate risks
Neighborhood: T0H
Nearby schools
GreatSchools rating
No schools nearby
We couldn't find any schools near this home.
- C$55,0000.44 acres9 Tugate Dr, Rural Mackenzie County, AB T0H1Z0Lot/Land
- C$599,9005 bd3 ba1.3k sqft19125 N Township Road 1104, Mackenzie County, AB T0H1Z0For Sale
- C$209,9003 bd2 ba1.5k sqft32 S Dragonfly Cres, High Level, AB T0H1Z0For Sale

- C$214,9993 bd2 ba1.5k sqft45 E Dragonfly Cres, High Level, AB T0H1Z0For Sale