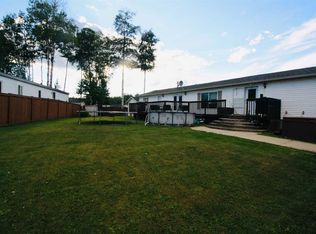
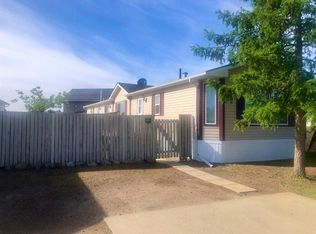
This home is sure to WOW you!! EVERYTHING IS SUPERSIZED !!!! Located right across the little people park and a skip and a hop from the walking trails, sits this 1520 sq. ft. home on a fully fenced yard in a newer subdivision, backing onto a green space. You will fall in love with this open concept of this home and the great sized deck for the long Northern days to take-in the rays of sunshine and beautiful Northern Lights. This home has been cared for and it shows! Boasting two bedrooms and the bath showcasing a tub/shower combo and the oversized Primary Suite with a walk-in closet, a massive en-suite with jetted tub and a walk in closet. In the front of the home of the oversized kitchen boasting a walk-in pantry is the perfect space for a formal dining area. There is a separate laundry area with a back door opening to a great space for a dog run. Add to this the oversized driveway, If you are still renting or looking for more space for your growing family, now is a great time to make the move to home ownership. This home may just be the perfect one for you...
For sale
C$209,900
32 S Dragonfly Cres, High Level, AB T0H 1Z0
3beds
1,520sqft
Single Family Residence
Built in 2005
5,662 Square Feet Lot
$-- Zestimate®
C$138/sqft
C$-- HOA
What's special
Fully fenced yardOpen conceptGreat sized deckTwo bedroomsOversized primary suiteWalk-in closetOversized kitchen
- 55 days
- 1
- 0
Zillow last checked:
Listing updated:
Listed by:
Eva Krahn-Richmond, Associate,
Re/Max Grande Prairie
Source: courtesy of Pillar9 System,MLS®#: A2336325 Originating MLS®#: Grande Prairie
Originating MLS®#: Grande PrairieFacts & features
Interior
Bedrooms & bathrooms
- Bedrooms: 3
- Bathrooms: 2
- Full bathrooms: 2
Other
- Level: Main
- Dimensions: 14`3" x 13`9"
Bedroom
- Level: Main
- Dimensions: 9`4" x 11`4"
Bedroom
- Level: Main
- Dimensions: 9`7" x 8`11"
Other
- Level: Main
Other
- Level: Main
Heating
- Forced Air
Cooling
- None
Appliances
- Included: Dishwasher, Dryer, Electric Stove, Refrigerator, Washer
- Laundry: Laundry Room
Features
- Kitchen Island, Pantry
- Flooring: Carpet, Linoleum
- Basement: None
- Has fireplace: No
Interior area
- Total interior livable area: 1,520 sqft
Property
Parking
- Total spaces: 2
- Parking features: Parking Pad
- Has uncovered spaces: Yes
Features
- Levels: One
- Stories: 1
- Patio & porch: Deck
- Exterior features: Fire Pit
- Fencing: Fenced
- Frontage length: 15.00M 49`3"
Lot
- Size: 5,662 Square Feet
- Features: Back Yard, Front Yard, No Neighbours Behind
Details
- Parcel number: 56261581
- Zoning: R-4
Construction
Type & style
- Home type: SingleFamily
- Property subtype: Single Family Residence
Materials
- Vinyl Siding
- Foundation: Block
- Roof: Asphalt Shingle
Condition
- New construction: No
- Year built: 2005
Community & HOA
Community
- Features: Park
- Subdivision: NONE
HOA
- Has HOA: No
Location
- Region: High Level
Financial & listing details
- Price per square foot: C$138/sqft
- Date on market: 8/12/2026
- Inclusions: Shed
Price history
Price history is unavailable.
Public tax history
Tax history is unavailable.
Climate risks
Neighborhood: T0H
Nearby schools
GreatSchools rating
No schools nearby
We couldn't find any schools near this home.

Similar homes
- C$206,9003 bd2 ba1.5k sqft9 S Driftwood Dr, High Level, AB T0H 1Z0For Sale
 MLS ID #A2320463, Eva Krahn-Richmond, Associate, Re/Max Grande Prairie. courtesy of Pillar9 System
 - C$190,0003 bd2 ba1.2k sqft9904 E 107th St, High Level, AB T0H 1Z0For Sale
 MLS ID #A2327281, Margaret Carroll, Broker, M&M Real Estate. courtesy of Pillar9 System
 - C$179,9003 bd2 ba1.2k sqft9900 W 108th St, High Level, AB T0H 1Z0For Sale
 MLS ID #A2340182, Eva Krahn-Richmond, Associate, Re/Max Grande Prairie. courtesy of Pillar9 System
 - C$164,9003 bd2 ba1.2k sqft15 Dewberry Rd, High Level, AB T0H 1Z0For Sale
 Century 21 Canada
