GREAT LOCATION And GREAT PRICE!! Price Drop Alert ! This home just received NEW flooring in the living room as well as 2 bedrooms ! How would you like to live in one of the newer neighborhoods of High Level? In walking distance to the The Village and a little people park, walking and bike paths, sits this 3 bedroom home featuring a fantastic open floor plan, tons of counter space and cabinets, a walk in pantry just off the kitchen. Two great sized bedrooms and full bath are at one end of the home, while the Primary Suite is at the opposite end . You are sure to enjoy relaxing in the large oval soaker tub in the en- suite and you certainly will have no issues with the large walk in closet. With the fully fenced yard, you may finally be able to own that 4 legged family member you have always dreamed of. The great size yard is perfect for you to enjoy endless hours of relaxation while watching the spectacular northern lights dancing above you on our big Alberta sky. The double size paved drive offers lots of room for your vehicles and your guests. Your new home awaits...
For sale
C$174,900
3 W Dewberry Rd, High Level, AB T0H 1Z0
3beds
1,216sqft
Single Family Residence
Built in 2003
6,534 Square Feet Lot
$-- Zestimate®
C$144/sqft
C$-- HOA
What's special
Fantastic open floor planLarge walk in closetFully fenced yard
- 184 days
- 0
- 0
Zillow last checked:
Listing updated:
Listed by:
Eva Krahn-Richmond, Associate,
Re/Max Grande Prairie
Source: courtesy of Pillar9 System,MLS®#: A2289018 Originating MLS®#: Grande Prairie
Originating MLS®#: Grande PrairieFacts & features
Interior
Bedrooms & bathrooms
- Bedrooms: 3
- Bathrooms: 2
- Full bathrooms: 2
Other
- Level: Main
- Dimensions: 14`9" x 11`11"
Bedroom
- Level: Main
- Dimensions: 9`6" x 8`4"
Bedroom
- Level: Main
- Dimensions: 12`9" x 9`5"
Other
- Level: Main
Other
- Level: Main
Heating
- Forced Air
Cooling
- None
Appliances
- Included: Dishwasher, Dryer, Electric Stove, Refrigerator, Washer
- Laundry: Laundry Room
Features
- Pantry, Vaulted Ceiling(s)
- Flooring: Carpet, Hardwood, Linoleum
- Windows: Skylight(s)
- Basement: None
- Has fireplace: No
Interior area
- Total interior livable area: 1,216 sqft
Property
Parking
- Total spaces: 2
- Parking features: Parking Pad
- Has uncovered spaces: Yes
Features
- Levels: One
- Stories: 1
- Patio & porch: Deck
- Exterior features: Private Yard
- Fencing: Fenced
- Frontage length: 16.00M 52`6"
Lot
- Size: 6,534 Square Feet
- Features: Back Yard, Front Yard
Details
- Parcel number: 56259646
- Zoning: R-4
Construction
Type & style
- Home type: SingleFamily
- Property subtype: Single Family Residence
Materials
- Vinyl Siding
- Foundation: Piling(s)
- Roof: Asphalt Shingle
Condition
- New construction: No
- Year built: 2003
Community & HOA
Community
- Subdivision: NONE
HOA
- Has HOA: No
Location
- Region: High Level
Financial & listing details
- Price per square foot: C$144/sqft
- Date on market: 3/19/2026
- Inclusions: Shed
Price history
Price history is unavailable.
Public tax history
Tax history is unavailable.
Climate risks
Neighborhood: T0H
Nearby schools
GreatSchools rating
No schools nearby
We couldn't find any schools near this home.

Similar homes
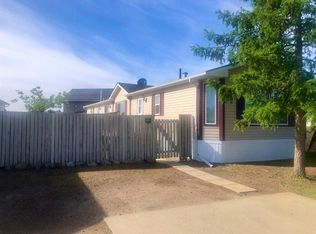
- C$164,9003 bd2 ba1.2k sqft15 Dewberry Rd, High Level, AB T0H 1Z0For Sale
 Century 21 Canada
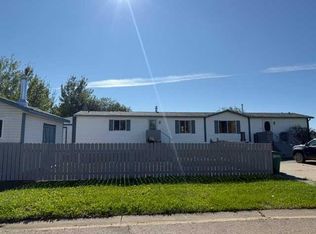
 - C$179,9003 bd2 ba1.2k sqft9900 W 108th St, High Level, AB T0H 1Z0For Sale
 MLS ID #A2340182, Eva Krahn-Richmond, Associate, Re/Max Grande Prairie. courtesy of Pillar9 System
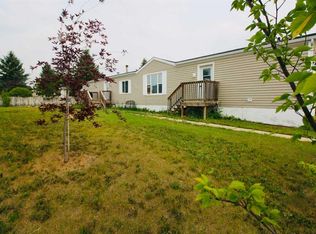
 - C$164,9003 bd2 ba1.2k sqft15 N Dewberry Rd, High Level, AB T0H 1Z0For Sale
 MLS ID #A2344338, Sylvia Kennedy, Broker, Century 21 Prime Realty (2002) Ltd.. courtesy of Pillar9 System
 - C$169,9003 bd2 ba1.2k sqft10204 W 112th Ave, High Level, AB T0H 1Z0For Sale
 MLS ID #A2330159, Eva Krahn-Richmond, Associate, Re/Max Grande Prairie. courtesy of Pillar9 System
