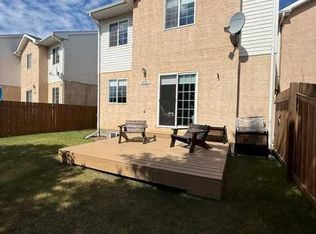

Are you tired of paying rent and dreaming of a place to call your very own? Perhaps you have been wanting to get into owning a investment property ? This home sits on its own lot has received many many sensible upgrades through the years, including flooring ,oak cabinetry and so much more , giving you space of your very own, with a front living room , a wonderful bay window for your plants to receive plenty of sunshine , the Eat-in Kitchen offers an area for a coffee bar and extra cabinets. There are 3 bedrooms with a main bath including a tub/shower combo , the HUGE stick-built addition(Just received 40,000 in upgrades) offers a space to create a perfect home office as well as a huge family room or play area . The yard offers space to create your very own oasis with a fire-pit and offers a huge shed . You are just a short walk away from the downtown core . Your dream of owning a home are in reach, call today and make homeownership a reality... Property is sold "As is Where is".
For sale
C$129,000
9917 W 106a St, High Level, AB T0H 1Z0
3beds
1,656sqft
Single Family Residence
Built in 1990
5,662 Square Feet Lot
$-- Zestimate®
C$78/sqft
C$-- HOA
What's special
Many sensible upgradesOak cabinetryEat-in kitchenHuge shed
- 167 days
- 3
- 0
Zillow last checked:
Listing updated:
Listed by:
Eva Krahn-Richmond, Associate,
Re/Max Grande Prairie
Source: courtesy of Pillar9 System,MLS®#: A2301569 Originating MLS®#: Grande Prairie
Originating MLS®#: Grande PrairieFacts & features
Interior
Bedrooms & bathrooms
- Bedrooms: 3
- Bathrooms: 1
- Full bathrooms: 1
Bedroom
- Level: Main
- Dimensions: 9`1" x 7`0"
Bedroom
- Level: Main
- Dimensions: 9`9" x 7`8"
Other
- Level: Main
- Dimensions: 11`4" x 12`2"
Other
- Level: Main
Office
- Level: Main
- Dimensions: 10`7" x 11`1"
Heating
- Forced Air
Cooling
- None
Appliances
- Included: Dryer, Electric Stove, Refrigerator, Washer
- Laundry: In Hall
Features
- Open Floorplan, Storage, Vaulted Ceiling(s)
- Flooring: Laminate
- Basement: None
- Has fireplace: No
Interior area
- Total interior livable area: 1,656 sqft
Property
Parking
- Total spaces: 2
- Parking features: Parking Pad
- Has uncovered spaces: Yes
Features
- Levels: One
- Stories: 1
- Patio & porch: Deck
- Exterior features: None
- Fencing: Fenced
- Frontage length: 15.00M 49`3"
Lot
- Size: 5,662 Square Feet
- Features: Back Lane, Back Yard
Details
- Additional structures: Shed(s)
- Parcel number: 56260029
- Zoning: R-4
Construction
Type & style
- Home type: SingleFamily
- Property subtype: Single Family Residence
Materials
- Vinyl Siding
- Foundation: Other
- Roof: Asphalt Shingle
Condition
- New construction: No
- Year built: 1990
Community & HOA
Community
- Subdivision: NONE
HOA
- Has HOA: No
Location
- Region: High Level
Financial & listing details
- Price per square foot: C$78/sqft
- Date on market: 4/22/2026
- Date available: 11/01/2026
- Inclusions: Property is sold "Where is As is"
Price history
Price history is unavailable.
Public tax history
Tax history is unavailable.
Climate risks
Neighborhood: T0H
Nearby schools
GreatSchools rating
No schools nearby
We couldn't find any schools near this home.


Similar homes
- C$131,0003 bd2 ba1.2k sqft22 S Dewberry Rd, High Level, AB T0H 1Z0For Sale
 MLS ID #A2337328, Eva Krahn-Richmond, Associate, Re/Max Grande Prairie. courtesy of Pillar9 System
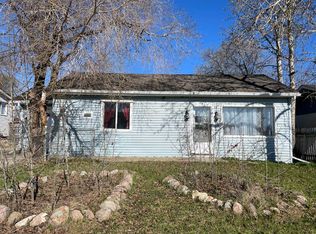
 - C$109,9003 bd1 ba1k sqft10104 99th St E, High Level, AB T0H 1Z0For Sale
 MLS ID #A2332847, Helen Brown, Associate, M&M Real Estate. courtesy of Pillar9 System
 - C$164,9003 bd2 ba1.2k sqft15 Dewberry Rd, High Level, AB T0H 1Z0For Sale
 Century 21 Canada
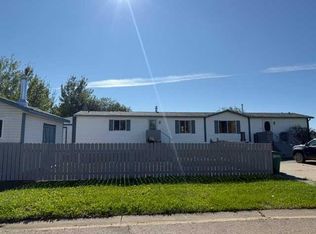
 - C$164,9003 bd2 ba1.2k sqft15 N Dewberry Rd, High Level, AB T0H 1Z0For Sale
 MLS ID #A2344338, Sylvia Kennedy, Broker, Century 21 Prime Realty (2002) Ltd.. courtesy of Pillar9 System
