If you are looking for the perfect Starter home, you just found it. This adorable little bungalow features 3 bedrooms, 1 1/2 baths, luxurious carpet in the bedrooms and a gorgeous, updated kitchen and that is just for starters. The kitchen features stainless steel appliances with a NG range, textured subway tile backsplash and vinyl flooring that flows through to the living room and hall. The main bath features a beautiful vanity with tiled tub surround and unique light feature. Outside, you have a very large ground level deck, not one but 2 playcenters that your little ones are going to fall in love with, spending endless hours outside in the massive back yard. The detached garage is the perfect spot to keep the snow off your vehicle in the winter as well as a great little work shop area. Only one thing left to do is move in.
For sale
C$174,900
10205 W 103rd St, High Level, AB T0H 1Z0
3beds
1,040sqft
Single Family Residence
Built in 1972
9,583 Square Feet Lot
$-- Zestimate®
C$168/sqft
C$-- HOA
What's special
Gorgeous updated kitchenNg rangeTextured subway tile backsplashUnique light featureDetached garage
- 48 days
- 9
- 1
Zillow last checked:
Listing updated:
Listed by:
Sylvia Kennedy, Broker,
Century 21 Prime Realty (2002) Ltd.
Source: courtesy of Pillar9 System,MLS®#: A2337074 Originating MLS®#: Grande Prairie
Originating MLS®#: Grande PrairieFacts & features
Interior
Bedrooms & bathrooms
- Bedrooms: 3
- Bathrooms: 2
- Full bathrooms: 1
- 1/2 bathrooms: 1
Other
- Level: Main
- Dimensions: 10`0" x 12`0"
Bedroom
- Level: Main
- Dimensions: 9`0" x 12`0"
Bedroom
- Level: Main
- Dimensions: 9`0" x 12`0"
Other
- Level: Main
Other
- Level: Main
Heating
- Mid Efficiency, Forced Air, Natural Gas
Cooling
- None
Appliances
- Included: Dishwasher, Electric Range, Refrigerator
- Laundry: Main Level
Features
- No Animal Home, No Smoking Home
- Flooring: Carpet, Laminate
- Windows: Vinyl Windows
- Basement: None
- Has fireplace: No
Interior area
- Total interior livable area: 1,040 sqft
Property
Parking
- Total spaces: 2
- Parking features: Single Garage Detached
- Garage spaces: 1
Features
- Levels: One
- Stories: 1
- Patio & porch: Deck
- Exterior features: Private Yard, Rain Gutters
- Pool features: Community
- Fencing: Fenced
- Frontage length: 19.81M 65`0"
Lot
- Size: 9,583 Square Feet
- Features: Back Lane, Back Yard, City Lot, Few Trees, Front Yard, Level, Street Lighting
Details
- Parcel number: 56260758
- Zoning: Residential
Construction
Type & style
- Home type: SingleFamily
- Architectural style: Bungalow
- Property subtype: Single Family Residence
Materials
- Vinyl Siding
- Foundation: Perimeter Wall
- Roof: Asphalt Shingle
Condition
- New construction: No
- Year built: 1972
Community & HOA
Community
- Features: Airport/Runway, Clubhouse, Fishing, Golf, Lake, Park, Playground, Sidewalks, Street Lights, Tennis Court(s)
- Subdivision: NONE
HOA
- Has HOA: No
Location
- Region: High Level
Financial & listing details
- Price per square foot: C$168/sqft
- Date on market: 8/18/2026
- Inclusions: Play centers, trampoline
Price history
Price history is unavailable.
Public tax history
Tax history is unavailable.
Climate risks
Neighborhood: T0H
Nearby schools
GreatSchools rating
No schools nearby
We couldn't find any schools near this home.
Similar homes
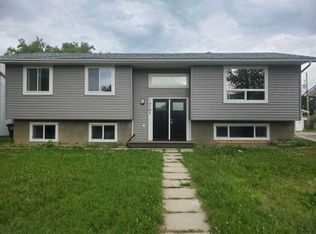
- C$174,9003 bd2 ba1k sqft10205 103rd St, High Level, AB T0H 1Z0For Sale
 Century 21 Canada
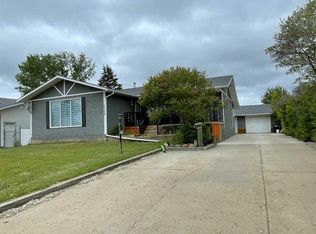
 - C$164,9003 bd2 ba1.2k sqft15 Dewberry Rd, High Level, AB T0H 1Z0For Sale
 Century 21 Canada
 - C$179,9003 bd2 ba1.2k sqft9900 W 108th St, High Level, AB T0H 1Z0For Sale
 MLS ID #A2340182, Eva Krahn-Richmond, Associate, Re/Max Grande Prairie. courtesy of Pillar9 System
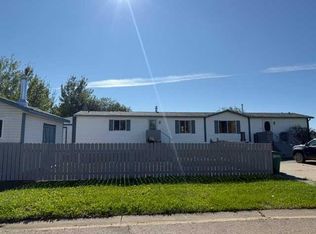
 - C$164,9003 bd2 ba1.2k sqft15 N Dewberry Rd, High Level, AB T0H 1Z0For Sale
 MLS ID #A2344338, Sylvia Kennedy, Broker, Century 21 Prime Realty (2002) Ltd.. courtesy of Pillar9 System
