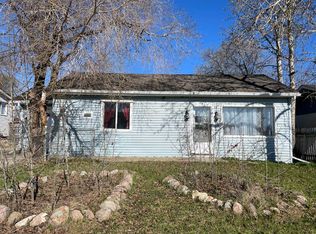

Are you an Empty Nester looking for that perfect home that even has room to bring your Mother? This cute bungalow has been redone with several upgrades and has a very open floor plan on the main level. Enjoy the large and bright Living Room, or cook and entertain in the combined kitchen/dining area. There is 1 large bedroom upstairs with 2 closets, as well as a good sized bathroom with a walk in shower. There is also Main floor laundry. Make your way downstairs to a full suite with a bedroom, a cozy sitting area with a free standing natural gas stove, a kitchen area and a full bathroom with another laundry area. This property has 2 sets of appliances, one on the main level and another set in the basement. There is a new sump pump just installed and hot water on demand. Outside there is a side deck and a beautiful back yard. There are several fruit trees/bushes which include a plum tree and raspberry and saskatoon bushes. Call today to view.
For sale
C$230,000
10106 E 99th St, High Level, AB T0H 4J0
2beds
900sqft
Single Family Residence
Built in 1966
8,276 Square Feet Lot
$-- Zestimate®
C$256/sqft
C$-- HOA
What's special
Main floor laundryHot water on demandSide deck
- 10 days
- 4
- 0
Zillow last checked:
Listing updated:
Listed by:
Margaret Carroll, Broker,
M&M Real Estate
Source: courtesy of Pillar9 System,MLS®#: A2342859 Originating MLS®#: Grande Prairie
Originating MLS®#: Grande PrairieFacts & features
Interior
Bedrooms & bathrooms
- Bedrooms: 2
- Bathrooms: 2
- Full bathrooms: 2
Other
- Level: Main
- Dimensions: 13`6" x 11`4"
Bedroom
- Level: Basement
- Dimensions: 12`1" x 8`7"
Other
- Level: Main
- Dimensions: 8`0" x 6`1"
Other
- Level: Basement
- Dimensions: 8`0" x 8`7"
Heating
- Forced Air, Natural Gas
Cooling
- None
Appliances
- Included: Dishwasher, Dryer, Range Hood, Refrigerator, See Remarks, Stove(s), Washer
- Laundry: In Basement, Main Level
Features
- Ceiling Fan(s), Open Floorplan
- Flooring: Vinyl
- Basement: Full
- Number of fireplaces: 1
- Fireplace features: Basement, Free Standing, Gas
Interior area
- Total interior livable area: 900 sqft
Property
Parking
- Total spaces: 2
- Parking features: Driveway, Parking Pad
- Has uncovered spaces: Yes
Features
- Levels: One
- Stories: 1
- Patio & porch: Deck
- Exterior features: Other
- Fencing: Fenced
- Frontage length: 16.76M 55`0"
Lot
- Size: 8,276 Square Feet
- Features: Back Lane, Back Yard, Fruit Trees/Shrub(s), Garden, Rectangular Lot
Details
- Parcel number: 56260655
- Zoning: R-1
Construction
Type & style
- Home type: SingleFamily
- Architectural style: Bungalow
- Property subtype: Single Family Residence
Materials
- Vinyl Siding
- Foundation: Concrete Perimeter
- Roof: Asphalt Shingle
Condition
- New construction: No
- Year built: 1966
Community & HOA
Community
- Features: Other
- Subdivision: NONE
HOA
- Has HOA: No
Location
- Region: High Level
Financial & listing details
- Price per square foot: C$256/sqft
- Date on market: 9/5/2026
- Inclusions: N/A
Price history
Price history is unavailable.
Public tax history
Tax history is unavailable.
Climate risks
Neighborhood: T0H
Nearby schools
GreatSchools rating
No schools nearby
We couldn't find any schools near this home.

Similar homes
- C$235,0003 bd1 ba1.1k sqft10013 W 100th St, High Level, AB T0H 1Z0For Sale
 MLS ID #A2323069, Margaret Carroll, Broker, M&M Real Estate. courtesy of Pillar9 System
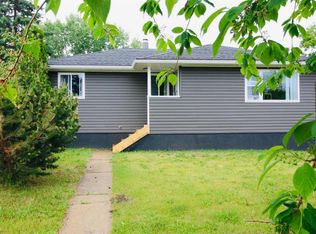
 - C$199,9003 bd1 ba1.1k sqft10314 E 100th St, High Level, AB T0H 1Z0For Sale
 MLS ID #A2321789, Eva Krahn-Richmond, Associate, Re/Max Grande Prairie. courtesy of Pillar9 System
 - C$184,9003 bd2 ba1k sqft10205 103rd St, High Level, AB T0H 1Z0For Sale
 Century 21 Canada
 - C$184,9003 bd2 ba1k sqft10205 W 103rd St, High Level, AB T0H 1Z0For Sale
 MLS ID #A2337074, Sylvia Kennedy, Broker, Century 21 Prime Realty (2002) Ltd.. courtesy of Pillar9 System
