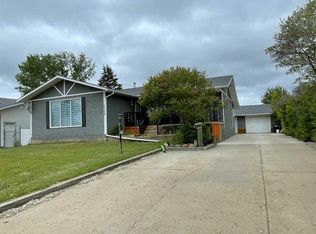

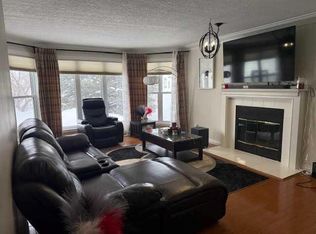
For more information, please click the "More Information" button. Completely renovated, bright, and move-in ready, this stunning home offers modern finishes, functional living space, and excellent flexibility for families or multi-generational living. The main home features 1,860 sq. ft. of open-concept living with three spacious bedrooms and two updated 3-piece bathrooms on the upper level. The lower level includes an additional bedroom, a large family room, a 2-piece bathroom, and a convenient laundry area. Throughout the home, you'll find durable luxury vinyl plank flooring, custom plywood cabinetry with dovetail drawers and soft-close hinges, quartz countertops, and brand-new stainless steel appliances. Major mechanical upgrades include a new 120,000 BTU forced-air furnace and an on-demand hot water system for added comfort and efficiency. A separate 420 sq. ft. illegal suite offers its own private entrance, a full kitchen, and in-suite laundry, making it ideal for extended family, guests, or rental income. Outside, the property is equally impressive with all-new siding, shingles, windows, and doors, along with a powered double-car garage featuring new garage doors and a large storage shed in the backyard. This beautifully updated home combines quality craftsmanship, thoughtful upgrades, and exceptional versatility in one complete package.
For sale
C$355,000
10301 W 103rd St, High Level, AB T0H 1Z0
5beds
1,140sqft
Single Family Residence
Built in 1977
9,583 Square Feet Lot
$-- Zestimate®
C$311/sqft
C$-- HOA
What's special
Completely renovatedMove-in readyModern finishesFunctional living spaceThree spacious bedroomsLarge family roomConvenient laundry area
- 60 days
- 13
- 0
Zillow last checked:
Listing updated:
Listed by:
Darya Pfund, Broker,
Easy List Realty
Source: courtesy of Pillar9 System,MLS®#: A2330443 Originating MLS®#: Calgary
Originating MLS®#: CalgaryFacts & features
Interior
Bedrooms & bathrooms
- Bedrooms: 5
- Bathrooms: 4
- Full bathrooms: 3
- 1/2 bathrooms: 1
Other
- Level: Main
- Dimensions: 12`0" x 13`0"
Bedroom
- Level: Main
- Dimensions: 11`0" x 9`0"
Bedroom
- Level: Main
- Dimensions: 9`0" x 9`0"
Bedroom
- Level: Basement
- Dimensions: 11`0" x 11`0"
Other
- Level: Suite
- Dimensions: 11`0" x 10`0"
Other
- Level: Main
Other
- Level: Basement
Other
- Level: Suite
Other
- Level: Main
Den
- Level: Basement
- Dimensions: 15`0" x 11`0"
Den
- Level: Suite
- Dimensions: 11`0" x 11`0"
Dining room
- Level: Main
- Dimensions: 9`0" x 11`0"
Kitchen
- Level: Main
- Dimensions: 10`0" x 11`0"
Kitchen
- Level: Suite
- Dimensions: 11`0" x 11`0"
Living room
- Level: Main
- Dimensions: 15`0" x 14`0"
Heating
- Baseboard, Central, High Efficiency, Natural Gas
Cooling
- Central Air
Appliances
- Included: Dishwasher, Electric Oven, ENERGY STAR Qualified Dishwasher, Garage Control(s), Instant Hot Water, Oven, Range Hood, Refrigerator, Stove(s), Tankless Water Heater, Washer/Dryer Stacked
- Laundry: In Basement
Features
- Breakfast Bar, Granite Counters, Kitchen Island, Low Flow Plumbing Fixtures, Open Floorplan, Pantry, Recessed Lighting, Separate Entrance, Storage, Sump Pump(s), Tankless Hot Water, Walk-In Closet(s)
- Flooring: Vinyl
- Doors: French Doors
- Windows: Vinyl Windows
- Basement: Partial
- Has fireplace: No
Interior area
- Total interior livable area: 1,140 sqft
Property
Parking
- Total spaces: 5
- Parking features: Double Garage Detached, Parking Pad
- Garage spaces: 2
- Has uncovered spaces: Yes
Features
- Levels: One and One Half,1 and Half Storey
- Stories: 1.5
- Patio & porch: Deck
- Exterior features: Playground, Private Entrance, Private Yard, Rain Barrel/Cistern(s), Storage
- Fencing: Fenced
- Frontage length: 15.24M 50`0"
Lot
- Size: 9,583 Square Feet
- Features: Back Lane, Back Yard, Front Yard, Standard Shaped Lot, Street Lighting
Details
- Parcel number: 56260216
- Zoning: R1
Construction
Type & style
- Home type: SingleFamily
- Property subtype: Single Family Residence
Materials
- Concrete, Vinyl Siding, Wood Frame
- Foundation: Concrete Perimeter
- Roof: Asphalt Shingle
Condition
- New construction: No
- Year built: 1977
Community & HOA
Community
- Features: Airport/Runway, Golf, Park, Sidewalks, Street Lights
- Subdivision: NONE
HOA
- Has HOA: No
Location
- Region: High Level
Financial & listing details
- Price per square foot: C$311/sqft
- Date on market: 7/18/2026
- Inclusions: n/a
Price history
Price history is unavailable.
Public tax history
Tax history is unavailable.
Climate risks
Neighborhood: T0H
Nearby schools
GreatSchools rating
No schools nearby
We couldn't find any schools near this home.


Similar homes
- C$339,9004 bd3 ba1.2k sqft10801 W 104th St, High Level, AB T0H 1Z0For Sale
 MLS ID #A2323792, Sylvia Kennedy, Broker, Century 21 Prime Realty (2002) Ltd.. courtesy of Pillar9 System
 - C$339,9004 bd3 ba1.2k sqft10801 104th St, High Level, AB T0H 1Z0For Sale
 Century 21 Canada
 - C$295,0005 bd3 ba1.1k sqft10415 W 106th St, High Level, AB T0H 1Z0For Sale
 MLS ID #A2316556, Eva Krahn-Richmond, Associate, Re/Max Grande Prairie. courtesy of Pillar9 System
 - C$310,0004 bd2 ba1.2k sqft10409 W 106th St, High Level, AB T0H 1Z0For Sale
 MLS ID #A2316432, Helen Brown, Associate, M&M Real Estate. courtesy of Pillar9 System
