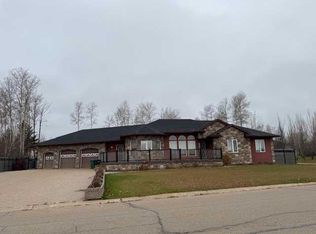
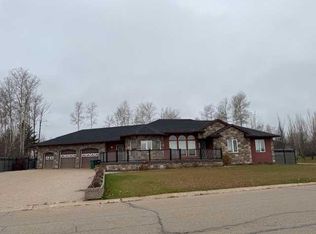
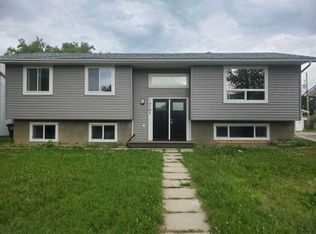
WOW! Describes this 4 level split home the Best!! This home has been upgraded afew years ago and is loaded with tons of Bells and Whistles that you will not see in many homes in High Level, AB, from the scrapped walnut flooring, the air tub in the main bathroom, all the built in appliances, automatic awning outside, hot water on demand, water softener, and the list goes on and on. The main level has an open floor plan with the living room, dining area and large kitchen that has plenty of cupboard and counter space, along with a food prep area, garburators and pantry . There are 3 bedrooms and 2 bathrooms upstairs. The third level is the family area with a corner natural gas stove, another 2 piece bathroom/laundry area and walk out to the backyard. The fourth level has an office, a work out room or play or craft area and another large bedroom and a full 4 piece bathroom. There are many large storage closets and rooms throughout this home. Add to this a beautiful yard and a heated attached garage. (Note that the square feet named as footage only includes the main level and the upper level) Call today to view and be in before fall.
For sale
C$425,000
10807 W 104th St, High Level, AB T0H 1Z0
4beds
1,450sqft
Single Family Residence
Built in 1988
6,098 Square Feet Lot
$-- Zestimate®
C$293/sqft
C$-- HOA
What's special
Automatic awning outsideOpen floor planDining areaLarge kitchenFood prep areaCorner natural gas stoveBeautiful yard
- 22 days
- 16
- 1
Zillow last checked:
Listing updated:
Listed by:
Margaret Carroll, Broker,
M&M Real Estate
Source: courtesy of Pillar9 System,MLS®#: A2339891 Originating MLS®#: Grande Prairie
Originating MLS®#: Grande PrairieFacts & features
Interior
Bedrooms & bathrooms
- Bedrooms: 4
- Bathrooms: 4
- Full bathrooms: 3
- 1/2 bathrooms: 1
Other
- Level: Second
- Dimensions: 12`0" x 10`9"
Bedroom
- Level: Second
- Dimensions: 10`2" x 10`0"
Bedroom
- Level: Second
- Dimensions: 15`6" x 9`4"
Bedroom
- Level: Lower
- Dimensions: 17`9" x 9`2"
Other
- Level: Second
- Dimensions: 10`11" x 4`11"
Other
- Level: Third
- Dimensions: 4`5" x 6`3"
Other
- Level: Lower
- Dimensions: 8`2" x 7`6"
Other
- Level: Second
- Dimensions: 8`7" x 6`3"
Heating
- Boiler, Radiant Floor, Forced Air, Natural Gas
Cooling
- Central Air
Appliances
- Included: Dishwasher, Double Oven, Dryer, Electric Cooktop, Freezer, Garage Control(s), Garburator, Microwave, Refrigerator, See Remarks, Washer, Water Softener
- Laundry: See Remarks
Features
- Built-in Features, Central Vacuum, Closet Organizers, Kitchen Island, Open Floorplan, Storage, Sump Pump(s)
- Flooring: Ceramic Tile, Cork, Hardwood, See Remarks
- Doors: French Doors
- Windows: Window Coverings
- Basement: Full
- Number of fireplaces: 1
- Fireplace features: Family Room, Gas, Gas Log
Interior area
- Total interior livable area: 1,450 sqft
Property
Parking
- Total spaces: 4
- Parking features: Double Garage Attached, Heated Garage, Interlocking Driveway
- Attached garage spaces: 2
- Has uncovered spaces: Yes
Features
- Levels: 4 Level Split
- Stories: 1
- Patio & porch: Deck
- Exterior features: Awning(s), BBQ gas line
- Fencing: Fenced
- Frontage length: 15.69M 51`6"
Lot
- Size: 6,098 Square Feet
- Features: Landscaped, Rectangular Lot
Details
- Additional structures: Shed(s)
- Parcel number: 56259671
- Zoning: R-1
Construction
Type & style
- Home type: SingleFamily
- Property subtype: Single Family Residence
Materials
- Vinyl Siding
- Foundation: Wood
- Roof: Asphalt Shingle
Condition
- New construction: No
- Year built: 1988
Community & HOA
Community
- Features: Playground
- Subdivision: NONE
HOA
- Has HOA: No
Location
- Region: High Level
Financial & listing details
- Price per square foot: C$293/sqft
- Date on market: 8/25/2026
- Inclusions: N/A
Price history
Price history is unavailable.
Public tax history
Tax history is unavailable.
Climate risks
Neighborhood: T0H
Nearby schools
GreatSchools rating
No schools nearby
We couldn't find any schools near this home.
Similar homes
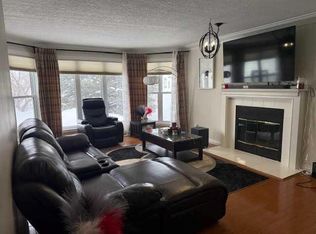
- C$339,9004 bd3 ba1.2k sqft10801 104th St, High Level, AB T0H 1Z0For Sale
 Century 21 Canada
 - C$339,9004 bd3 ba1.2k sqft10801 W 104th St, High Level, AB T0H 1Z0For Sale
 MLS ID #A2323792, Sylvia Kennedy, Broker, Century 21 Prime Realty (2002) Ltd.. courtesy of Pillar9 System
 - C$315,0005 bd3 ba2k sqft10308 E 104th St, High Level, AB T0H 1Z0For Sale
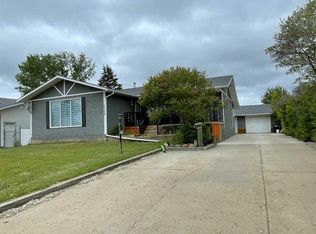 MLS ID #A2320794, Helen Brown, Associate, M&M Real Estate. courtesy of Pillar9 System
 - C$355,0005 bd4 ba1.1k sqft10301 W 103rd St, High Level, AB T0H 1Z0For Sale
 MLS ID #A2330443, Darya Pfund, Broker, Easy List Realty. courtesy of Pillar9 System
