Located in one of High Level most established neighborhoods and located close to schools, shopping and recreation, is this 4 bed, 3 bath, 4 level split home. One of the most unique features is the double vaulted, high ceiling, The living room features a great 4 sided bay window that allows tons of sunlight to filter through the home. The kitchen features oak cabinets, loads of counter space, room for your china cabinet and a large table. The pantry allows for extra storage. Garden doors lead to the back yard that features not one but two large decks. The one attached to the home is 15' x 11' and the lower one is 15' x 15'. A staircase with oak hand rail leads to the upper level that features 2 bedrooms, a full bath and the Primary bedroom with a 3 piece ensuite and large walk in closet. Going down to the second level, you have an OVERSIZED family room that allows hours of relaxation with your family & friends, as well as a very large bedroom and 3 piece bath. The lowest level is unfinished but home to the laundry with room for a great little get away if you want to develop it and a huge spot for all your seasonal storage. This home has alot to offer a growing family so why not give us a call to view it today.
For sale
C$309,900
10802 N 105th St, High Level, AB T0H 1Z0
4beds
1,205sqft
Single Family Residence
Built in 1997
6,098 Square Feet Lot
$-- Zestimate®
C$257/sqft
C$-- HOA
What's special
Double vaulted high ceilingOak cabinetsLoads of counter spaceLarge walk in closetOversized family room
- 21 days
- 7
- 0
Zillow last checked:
Listing updated:
Listed by:
Sylvia Kennedy, Broker,
Century 21 Prime Realty (2002) Ltd.
Source: courtesy of Pillar9 System,MLS®#: A2350823 Originating MLS®#: Grande Prairie
Facts & features
Interior
Bedrooms & bathrooms
- Bedrooms: 4
- Bathrooms: 3
- Full bathrooms: 3
Other
- Level: Level 4
- Dimensions: 13`0" x 11`6"
Bedroom
- Level: Level 4
- Dimensions: 10`0" x 8`0"
Bedroom
- Level: Level 4
- Dimensions: 9`0" x 10`6"
Bedroom
- Level: Second
- Dimensions: 11`0" x 12`5"
Other
- Level: Level 4
- Dimensions: 0`0" x 0`0"
Other
- Level: Second
- Dimensions: 0`0" x 0`0"
Other
- Level: Third
- Dimensions: 0`0" x 0`0"
Family room
- Level: Second
- Dimensions: 15`0" x 18`5"
Heating
- Forced Air
Cooling
- None
Appliances
- Included: Dishwasher, Electric Range, Refrigerator, Washer/Dryer
- Laundry: Other
Features
- High Ceilings, No Smoking Home, Vaulted Ceiling(s)
- Flooring: Carpet, Laminate, Linoleum
- Basement: Full
- Has fireplace: No
Interior area
- Total interior livable area: 1,205 sqft
Property
Parking
- Total spaces: 4
- Parking features: Double Garage Attached
- Attached garage spaces: 1
Features
- Levels: 4 Level Split
- Stories: 1
- Patio & porch: Deck
- Exterior features: None
- Pool features: Community
- Fencing: Fenced
- Frontage length: 15.24M 50`0"
Lot
- Size: 6,098 Square Feet
- Features: City Lot, Landscaped, Lawn, Level
Details
- Parcel number: 56260248
- Zoning: Residential
Construction
Type & style
- Home type: SingleFamily
- Property subtype: Single Family Residence
Materials
- Brick, Vinyl Siding
- Foundation: Concrete Perimeter
- Roof: Asphalt Shingle
Condition
- New construction: No
- Year built: 1997
Community & HOA
Community
- Features: Airport/Runway, Clubhouse, Fishing, Golf, Lake, Park, Playground, Street Lights, Tennis Court(s)
- Subdivision: NONE
HOA
- Has HOA: No
Location
- Region: High Level
Financial & listing details
- Price per square foot: C$257/sqft
- Date on market: 10/9/2026
- Inclusions: book shelf, electric fireplace
Price history
Price history is unavailable.
Public tax history
Tax history is unavailable.
Climate risks
Neighborhood: T0H
Nearby schools
GreatSchools rating
No schools nearby
We couldn't find any schools near this home.
Similar homes
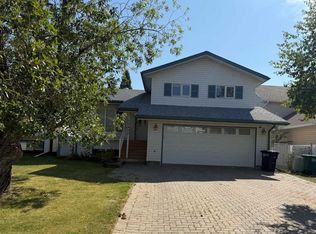
- C$309,9004 bd3 ba1.2k sqft10802 105th St, High Level, AB T0H 1Z0For Sale
 Century 21 Canada
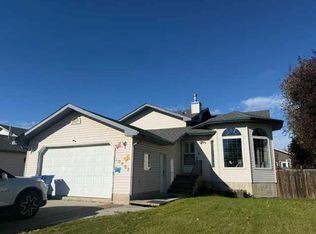
- C$310,0004 bd2 ba1.2k sqft10409 W 106th St, High Level, AB T0H 1Z0For Sale
 MLS ID #A2316432, Helen Brown, Associate, M&M Real Estate. courtesy of Pillar9 System
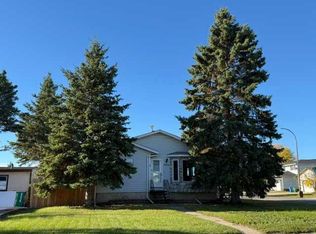
- C$269,9004 bd2 ba1k sqft10415 107th Ave, High Level, AB T0H 1Z0For Sale
 Century 21 Canada
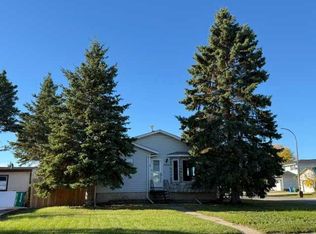
- C$269,9004 bd2 ba1k sqft10415 N 107th Ave, High Level, AB T0H 1Z0For Sale
 MLS ID #A2351448, Sylvia Kennedy, Broker, Century 21 Prime Realty (2002) Ltd.. courtesy of Pillar9 System
