Situated on a corner lot, this well maintained home offers 4 bedrooms, a well addressed oak kitchen, formal dining area, wood burning fireplace in the living room, a large family room as well as 2 additional rooms in the lower level that could easily be converted to a large 5th bedroom, if needed. New laminate flooring throughout the living room, dining area & bedrooms on the upper level. The 3rd level also features laminate flooring while tile flooring graces the kitchen and bathrooms. The primary bedroom features a 1/2 bath and large closet. For your guests or family members on the 520 sq.ft. finished lower level, there is a 3 piece bath and large bedroom and large family room is going to be a great space to spend evenings with family & friends. A new washer & dryer are on the lowest level where you also have 2 bonus rooms to either make into one very good sized bedroom or perhaps use one as a personal gym area and the other would make a fantastic craft room. Just off the laundry area is shelving for additional storage. In the back is the detached garage that works great for a work shop or a place to keep the snow off your vehicles in the winter. There is power in the garage but the floor is not paved. This home may have just what you are looking for at a truly competitive, affordable price.
For sale
C$259,000
10323 NE 98th Ave, High Level, AB T0H 1Z0
4beds
1,150sqft
Single Family Residence
Built in 1980
8,712 Square Feet Lot
$-- Zestimate®
C$225/sqft
C$-- HOA
What's special
Corner lotOak kitchenFormal dining areaLarge family roomPower in the garage
- 249 days
- 2
- 0
Zillow last checked:
Listing updated:
Listed by:
Sylvia Kennedy, Broker,
Century 21 Prime Realty (2002) Ltd.
Source: courtesy of Pillar9 System,MLS®#: A2275053 Originating MLS®#: Grande Prairie
Originating MLS®#: Grande PrairieFacts & features
Interior
Bedrooms & bathrooms
- Bedrooms: 4
- Bathrooms: 3
- Full bathrooms: 2
- 1/2 bathrooms: 1
Bedroom
- Level: Second
- Dimensions: 9`0" x 8`0"
Bedroom
- Level: Second
- Dimensions: 9`0" x 8`0"
Other
- Level: Second
- Dimensions: 11`0" x 10`0"
Bedroom
- Level: Third
- Dimensions: 8`0" x 11`0"
Other
- Level: Second
Other
- Level: Second
Other
- Level: Third
Bonus room
- Level: Level 4
- Dimensions: 7`0" x 10`0"
Family room
- Level: Third
- Dimensions: 10`0" x 14`0"
Living room
- Level: Main
- Dimensions: 10`0" x 12`0"
Heating
- High Efficiency, Forced Air, Natural Gas
Cooling
- None
Appliances
- Included: Electric Range, Range Hood, Refrigerator, Washer/Dryer
- Laundry: In Basement
Features
- Ceiling Fan(s), No Animal Home, Sump Pump(s)
- Flooring: Laminate
- Basement: Full
- Number of fireplaces: 1
- Fireplace features: Wood Burning
Interior area
- Total interior livable area: 1,150 sqft
Property
Parking
- Total spaces: 4
- Parking features: Double Garage Detached
- Garage spaces: 1
Features
- Levels: 4 Level Split
- Stories: 1
- Patio & porch: None
- Exterior features: None
- Pool features: Community
- Fencing: Partial
- Frontage length: 15.24M 50`0"
Lot
- Size: 8,712 Square Feet
- Features: Back Lane, Back Yard, Cleared, Corner Lot, Level, Pie Shaped Lot
Details
- Parcel number: 56261267
- Zoning: Residential
Construction
Type & style
- Home type: SingleFamily
- Property subtype: Single Family Residence
Materials
- Brick, Wood Siding
- Foundation: Concrete Perimeter
- Roof: Asphalt Shingle
Condition
- New construction: No
- Year built: 1980
Community & HOA
Community
- Features: Airport/Runway, Clubhouse, Fishing, Golf, Lake, Park, Playground, Sidewalks, Street Lights, Tennis Court(s)
- Subdivision: NONE
HOA
- Has HOA: No
Location
- Region: High Level
Financial & listing details
- Price per square foot: C$225/sqft
- Date on market: 1/21/2026
- Inclusions: NA
Price history
Price history is unavailable.
Public tax history
Tax history is unavailable.
Climate risks
Neighborhood: T0H
Nearby schools
GreatSchools rating
No schools nearby
We couldn't find any schools near this home.
Similar homes
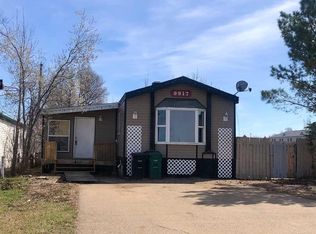
- C$259,0004 bd3 ba1.1k sqft10323 98th Ave, High Level, AB T0H 1Z0For Sale
 Century 21 Canada

 - C$242,4003 bd2 ba1.1k sqft10220 106th St, High Level, AB T0H 1Z0For Sale
 Century 21 Canada
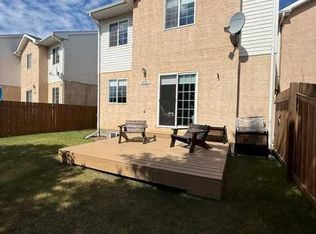
 - C$184,9003 bd2 ba1k sqft10205 103rd St, High Level, AB T0H 1Z0For Sale
 Century 21 Canada
 - C$184,9003 bd2 ba1k sqft10205 W 103rd St, High Level, AB T0H 1Z0For Sale
 MLS ID #A2337074, Sylvia Kennedy, Broker, Century 21 Prime Realty (2002) Ltd.. courtesy of Pillar9 System
