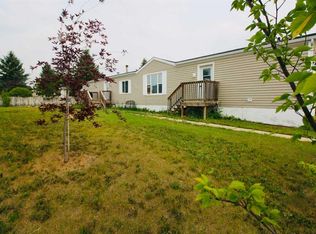
Are you are looking for space, style and quality? THEN THIS IS IT! This 1520 sq. ft. 3 bedroom,2 full bath and a bonus room home with its easy-care floor plan, superb sun-soaked outdoor living space with a huge north facing deck might be just what you are looking for! Vaulted ceilings , A bright plan kitchen showcasing an abundance of white and bright cabinetry, double skylights and a good-sized pantry everyone will enjoy being a cook . The Living Room with large north-facing windows ensuring plenty of natural light, featuring updated quality laminate flooring . A large Primary Suite offers a walk-in closet and 4 pc en-suite with a tub/shower combo, there are 2 bedrooms and the main bath with a bright sunny office/playroom on the opposite end . There's also a well-placed sliding garden door and a back entrance leading to the MASSIVE deck, the perfect outdoor living space to relax , spend time with loved ones over a Sunday B.B.Q or a quite evening of gazing at the breathtaking Northern lights. Fenced backyard, including a garden shed. What are you waiting for?? Make the move today !!
For sale
C$214,900
9 S Driftwood Dr, High Level, AB T0H 1Z0
3beds
1,520sqft
Single Family Residence
Built in 2002
5,662 Square Feet Lot
$-- Zestimate®
C$141/sqft
C$-- HOA
What's special
Bonus roomEasy-care floor planHuge north facing deckVaulted ceilingsBright plan kitchenDouble skylightsGood-sized pantry
- 39 days |
- 4 |
- 0 |
Zillow last checked:
Listing updated:
Listed by:
Eva Krahn-Richmond, Associate,
Re/Max Grande Prairie
Source: courtesy of Pillar9 System,MLS®#: A2320463 Originating MLS®#: Grande Prairie
Originating MLS®#: Grande PrairieFacts & features
Interior
Bedrooms & bathrooms
- Bedrooms: 3
- Bathrooms: 2
- Full bathrooms: 2
Other
- Level: Main
- Dimensions: 12`11" x 13`2"
Bedroom
- Level: Main
- Dimensions: 8`7" x 9`9"
Bedroom
- Level: Main
- Dimensions: 9`9" x 8`6"
Other
- Level: Main
Other
- Level: Main
Bonus room
- Level: Main
- Dimensions: 18`9" x 9`0"
Heating
- Forced Air
Cooling
- None
Appliances
- Included: Dishwasher, Dryer, Electric Stove, Refrigerator, Washer
- Laundry: Laundry Room
Features
- Open Floorplan, Pantry, Vaulted Ceiling(s)
- Flooring: Carpet, Laminate, Linoleum
- Basement: None
- Has fireplace: No
Interior area
- Total interior livable area: 1,520 sqft
Property
Parking
- Total spaces: 2
- Parking features: Parking Pad
- Has uncovered spaces: Yes
Features
- Levels: One
- Stories: 1
- Patio & porch: Deck
- Exterior features: Private Yard, Storage
- Has spa: Yes
- Spa features: Bath
- Fencing: Fenced
- Frontage length: 17.00M 55`9"
Lot
- Size: 5,662 Square Feet
- Features: Back Yard, Front Yard
Details
- Parcel number: 56260507
- Zoning: R-4
Construction
Type & style
- Home type: SingleFamily
- Property subtype: Single Family Residence
Materials
- Vinyl Siding
- Foundation: Piling(s)
- Roof: Asphalt Shingle
Condition
- New construction: No
- Year built: 2002
Community & HOA
Community
- Subdivision: NONE
HOA
- Has HOA: No
Location
- Region: High Level
Financial & listing details
- Price per square foot: C$141/sqft
- Date on market: 6/17/2026
- Inclusions: Shed
Eva Krahn-Richmond, Associate
Eva Krahn-Richmond, Associate
(780) 841-5879
By pressing Contact Agent, you agree that the real estate professional identified above may call/text you about your search, which may involve use of automated means and pre-recorded/artificial voices. You don't need to consent as a condition of buying any property, goods, or services. Message/data rates may apply. You also agree to our Terms of Use. Zillow does not endorse any real estate professionals. We may share information about your recent and future site activity with your agent to help them understand what you're looking for in a home.
Price history
Price history is unavailable.
Public tax history
Tax history is unavailable.
Climate risks
Neighborhood: T0H
Nearby schools
GreatSchools rating
No schools nearby
We couldn't find any schools near this home.
- C$174,9003 bd2 ba1.2k sqft3 W Dewberry Rd, High Level, AB T0H1Z0For Sale

- C$199,9003 bd2 ba1.2k sqft18 E Dragonfly Cres, High Level, AB T0H1Z0For Sale

- C$179,8003 bd2 ba1.2k sqft15 W Dewberry Rd, High Level, AB T0H1Z0For Sale

- C$464,900-- bd-- ba1.4k sqft24 Dogwood Ave, High Level, AB T0H1Z0For Sale

- C$49,0009,147.6 Square Feet9 Bear Creek Dr, High Level, AB T0HLot/Land
- C$49,0008,712 Square Feet11 Bear Creek Dr, High Level, AB T0HLot/Land
- C$--4 bd3 ba119 sqft43 Beaver Ranch Dr, High Level, AB T0H1Z0Off Market
- C$42,5005,227.2 Square Feet13 Bear Creek Dr, High Level, AB T0HLot/Land
Similar homes
- C$204,9003 bd2 ba1.2k sqft9904 E 107th St, High Level, AB T0H 1Z0For Sale
 MLS ID #A2327281, Margaret Carroll, Broker, M&M Real Estate. courtesy of Pillar9 System
 - C$179,8003 bd2 ba1.2k sqft15 W Dewberry Rd, High Level, AB T0H 1Z0For SaleMLS ID #A2289032, Eva Krahn-Richmond, Associate, Re/Max Grande Prairie. courtesy of Pillar9 System
- C$174,9003 bd2 ba1.2k sqft3 W Dewberry Rd, High Level, AB T0H 1Z0For SaleMLS ID #A2289018, Eva Krahn-Richmond, Associate, Re/Max Grande Prairie. courtesy of Pillar9 System
- C$169,9003 bd2 ba1.2k sqft10204 W 112th Ave, High Level, AB T0H 1Z0For Sale
 MLS ID #A2330159, Eva Krahn-Richmond, Associate, Re/Max Grande Prairie. courtesy of Pillar9 System
 - C$244,9003 bd2 ba1.1k sqft10220 106th St, High Level, AB T0H 1Z0For SaleCentury 21 Canada
- C$225,0003 bd1 ba1.1k sqft10314 E 100th St, High Level, AB T0H 1Z0For SaleMLS ID #A2321789, Eva Krahn-Richmond, Associate, Re/Max Grande Prairie. courtesy of Pillar9 System
- C$179,9003 bd2 ba1k sqft32 S Deerglen, High Level, AB T0H 1Z0For SaleMLS ID #A2312355, Eva Krahn-Richmond, Associate, Re/Max Grande Prairie. courtesy of Pillar9 System
- C$235,0003 bd1 ba1.1k sqft10013 W 100th St, High Level, AB T0H 1Z0For SaleMLS ID #A2323069, Margaret Carroll, Broker, M&M Real Estate. courtesy of Pillar9 System
- C$179,0003 bd1 ba985 sqft80 W Deerglen, High Level, AB T0H 1Z0For SaleMLS ID #A2321756, Eva Krahn-Richmond, Associate, Re/Max Grande Prairie. courtesy of Pillar9 System
- C$199,0004 bd3 ba1.2k sqft10808 S 100th Ave, High Level, AB T0H 1Z0For SaleMLS ID #A2212246, Eva Krahn-Richmond, Associate, Re/Max Grande Prairie. courtesy of Pillar9 System
- C$244,9003 bd2 ba1.1k sqft10220 E 106th St, High Level, AB T0H 1Z0For SaleMLS ID #A2326890, Sylvia Kennedy, Broker, Century 21 Prime Realty (2002) Ltd.. courtesy of Pillar9 System
- C$299,0005 bd3 ba1.1k sqft10415 W 106th St, High Level, AB T0H 1Z0For SaleMLS ID #A2316556, Eva Krahn-Richmond, Associate, Re/Max Grande Prairie. courtesy of Pillar9 System
- C$315,0004 bd2 ba1.2k sqft10409 W 106th St, High Level, AB T0H 1Z0For SaleMLS ID #A2316432, Helen Brown, Associate, M&M Real Estate. courtesy of Pillar9 System
- C$129,0003 bd1 ba1.6k sqft9917 W 106a St, High Level, AB T0H 1Z0For SaleMLS ID #A2301569, Eva Krahn-Richmond, Associate, Re/Max Grande Prairie. courtesy of Pillar9 System
- C$264,9004 bd3 ba1.1k sqft10323 NE 98th Ave, High Level, AB T0H 1Z0For SaleMLS ID #A2275053, Sylvia Kennedy, Broker, Century 21 Prime Realty (2002) Ltd.. courtesy of Pillar9 System
- C$264,9004 bd3 ba1.1k sqft10323 98th Ave, High Level, AB T0H 1Z0For SaleCentury 21 Canada
- C$189,9004 bd2 ba2.1k sqftNE 18577 Township Rd #1104, Rural Mackenzie County, AB T0H 1Z0For SaleMLS ID #A2308258, Helen Brown, Associate, M&M Real Estate. courtesy of Pillar9 System
- C$315,0005 bd3 ba2k sqft10308 E 104th St, High Level, AB T0H 1Z0For SaleMLS ID #A2320794, Helen Brown, Associate, M&M Real Estate. courtesy of Pillar9 System
- C$127,0003 bd2 ba1.2k sqft10205 N 112th Ave, High Level, AB T0H 1Z0For SaleMLS ID #A2158660, Sylvia Kennedy, Broker, Century 21 Prime Realty (2002) Ltd.. courtesy of Pillar9 System
- C$239,9002 bd2 ba1.1k sqft10310 E 98th St Unit B, High Level, AB T0H 1Z0For SaleMLS ID #A2268843, Helen Brown, Associate, M&M Real Estate. courtesy of Pillar9 System
