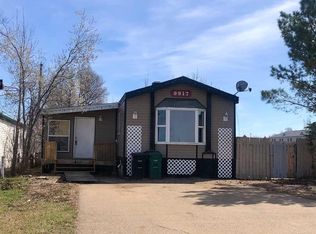
Tired of renting? This may be just the solution for you. 3 bedrooms, 2 baths,, open floorplan and the location? Is beyond perfect for a young family as schools are a quick walk away, The kitchen features built in china cabinets, pots & pan drawers as well as an ample amount of additional cabinets & pantry. The laundry area has room for a small freezer & additional cabinet storage. New laminate flooring in the living room, bedrooms & bath, new interior doors, ceiling fan in the living room and large window allowing natural light to filter through the open floor plan. There is a large garden shed at the back with ample room to store you lawn equipment, Just off the back yard is access to the walking path that circles the perimeter of the town. Not only is this home located within walking distance of schools, it's a short walk to Tim Horton's, Canadian Tire, The Source, and Petro Canada convenience store/gas station. Why not call today to schedule your private viewing.
For sale
C$127,000
10205 N 112th Ave, High Level, AB T0H 1Z0
3beds
1,215sqft
Single Family Residence
Built in 1985
6,534 Square Feet Lot
$-- Zestimate®
C$105/sqft
C$-- HOA
What's special
Open floorplanBuilt in china cabinetsPots and pan drawersNew laminate flooringCeiling fanLarge windowNatural light
- 687 days |
- 1 |
- 0 |
Zillow last checked:
Listing updated:
Listed by:
Sylvia Kennedy, Broker,
Century 21 Prime Realty (2002) Ltd.
Source: courtesy of Pillar9 System,MLS®#: A2158660 Originating MLS®#: Grande Prairie
Originating MLS®#: Grande PrairieFacts & features
Interior
Bedrooms & bathrooms
- Bedrooms: 3
- Bathrooms: 2
- Full bathrooms: 2
Other
- Level: Main
- Dimensions: 10`0" x 16`0"
Bedroom
- Level: Main
- Dimensions: 8`0" x 9`0"
Bedroom
- Level: Main
- Dimensions: 10`0" x 8`0"
Other
- Level: Main
- Dimensions: 0`0" x 0`0"
Other
- Level: Main
- Dimensions: 0`0" x 0`0"
Heating
- Mid Efficiency, Natural Gas
Cooling
- None
Appliances
- Included: Electric Range
- Laundry: In Hall
Features
- Laminate Counters, Open Floorplan
- Flooring: Laminate
- Basement: None
- Has fireplace: No
Interior area
- Total interior livable area: 1,215 sqft
Property
Parking
- Total spaces: 2
- Parking features: Driveway, Parking Pad
- Has uncovered spaces: Yes
Features
- Levels: One
- Stories: 1
- Patio & porch: None
- Exterior features: None
- Pool features: Community
- Fencing: Fenced
- Frontage length: 15.24M 50`0"
Lot
- Size: 6,534 Square Feet
- Features: Backs on to Park/Green Space, Few Trees, Lawn, No Neighbours Behind, Rectangular Lot
Details
- Parcel number: 56259667
- Zoning: residential
Construction
Type & style
- Home type: SingleFamily
- Property subtype: Single Family Residence
Materials
- Vinyl Siding
- Foundation: Piling(s)
- Roof: Asphalt Shingle
Condition
- New construction: No
- Year built: 1985
Community & HOA
Community
- Features: Airport/Runway, Fishing, Golf, Lake, Park, Playground, Sidewalks, Street Lights, Tennis Court(s)
- Subdivision: NONE
HOA
- Has HOA: No
Location
- Region: High Level
Financial & listing details
- Price per square foot: C$105/sqft
- Date on market: 8/18/2024
- Inclusions: NA
Sylvia Kennedy, Broker
Sylvia Kennedy, Broker
(780) 841-9590
By pressing Contact Agent, you agree that the real estate professional identified above may call/text you about your search, which may involve use of automated means and pre-recorded/artificial voices. You don't need to consent as a condition of buying any property, goods, or services. Message/data rates may apply. You also agree to our Terms of Use. Zillow does not endorse any real estate professionals. We may share information about your recent and future site activity with your agent to help them understand what you're looking for in a home.
Price history
Price history is unavailable.
Public tax history
Tax history is unavailable.
Climate risks
Neighborhood: T0H
Nearby schools
GreatSchools rating
No schools nearby
We couldn't find any schools near this home.




- Alberta
- Division No. 17
- High Level
- T0H 1Z0
- 10205 N 112th Ave
Nearby cities
Other High Level Topics
