
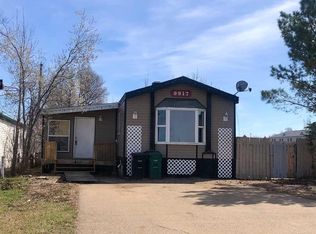
LAZY DRIVER'S DREAM, on this updated home! More square footage then the average house ! Over 1400 sq ft of living space with 3 bedrooms and 2 full baths, retaining the value of peaceful living while being conveniently close to shops, grocery store and schools, an AMAZING deck where you will enjoy endless hours of relaxation while watching the spectacular northern lights dancing above you on our wonderful Alberta blue skies.It is situated on an extra large newly fenced lot, plan out your garden plot, since there is plenty of yard space for that also!! Kitchen comes with appliances and opens nicely to dining and sitting area with a very good sized living room . The Primary Suite features lots of closet space with an en-suite. There are 2 more bedrooms and the main bath. Some of the long list of updates includes: vinyl siding, windows, tin roof, eavestrough, flooring & a $15,000 pressure treated deck with privacy fence and 6ft fence on both sides plus an oversized shed . Start packing. Your new home awaits...
For sale
C$179,900
10306 S 101st Ave, High Level, AB T0H 1Z0
3beds
1,440sqft
Single Family Residence
Built in 1983
9,583 Square Feet Lot
$-- Zestimate®
C$125/sqft
C$-- HOA
What's special
Amazing deckPlenty of yard spaceKitchen comes with appliancesVinyl sidingTin roofOversized shed
- 43 days |
- 7 |
- 0 |
Zillow last checked:
Listing updated:
Listed by:
Eva Krahn-Richmond, Associate,
Re/Max Grande Prairie
Source: courtesy of Pillar9 System,MLS®#: A2313659 Originating MLS®#: Grande Prairie
Originating MLS®#: Grande PrairieFacts & features
Interior
Bedrooms & bathrooms
- Bedrooms: 3
- Bathrooms: 2
- Full bathrooms: 2
Other
- Level: Main
- Dimensions: 11`8" x 22`10"
Bedroom
- Level: Main
- Dimensions: 9`7" x 14`9"
Bedroom
- Level: Main
- Dimensions: 9`4" x 7`9"
Other
- Level: Main
Other
- Level: Main
Heating
- Forced Air
Cooling
- Central Air
Appliances
- Included: Dishwasher, Dryer, Electric Stove, Refrigerator, Washer
- Laundry: Laundry Room
Features
- Built-in Features
- Flooring: Laminate, Vinyl
- Basement: None
- Has fireplace: No
Interior area
- Total interior livable area: 1,440 sqft
Property
Parking
- Total spaces: 2
- Parking features: Parking Pad
- Has uncovered spaces: Yes
Features
- Levels: One
- Stories: 1
- Patio & porch: Deck
- Exterior features: Fire Pit, Private Yard
- Fencing: Fenced
- Frontage length: 23.00M 75`6"
Lot
- Size: 9,583 Square Feet
- Features: Back Lane, Back Yard, Front Yard
Details
- Parcel number: 56260782
- Zoning: R-1
Construction
Type & style
- Home type: SingleFamily
- Property subtype: Single Family Residence
Materials
- Vinyl Siding
- Foundation: Block
- Roof: Metal
Condition
- New construction: No
- Year built: 1983
Community & HOA
Community
- Subdivision: NONE
HOA
- Has HOA: No
Location
- Region: High Level
Financial & listing details
- Price per square foot: C$125/sqft
- Date on market: 5/27/2026
- Date available: 08/14/2026
- Inclusions: Shed
Eva Krahn-Richmond, Associate
Eva Krahn-Richmond, Associate
(780) 841-5879
By pressing Contact Agent, you agree that the real estate professional identified above may call/text you about your search, which may involve use of automated means and pre-recorded/artificial voices. You don't need to consent as a condition of buying any property, goods, or services. Message/data rates may apply. You also agree to our Terms of Use. Zillow does not endorse any real estate professionals. We may share information about your recent and future site activity with your agent to help them understand what you're looking for in a home.
Price history
Price history is unavailable.
Public tax history
Tax history is unavailable.
Climate risks
Neighborhood: T0H
Nearby schools
GreatSchools rating
No schools nearby
We couldn't find any schools near this home.




- Alberta
- Division No. 17
- High Level
- T0H 1Z0
- 10306 S 101st Ave
Nearby cities
Other High Level Topics
