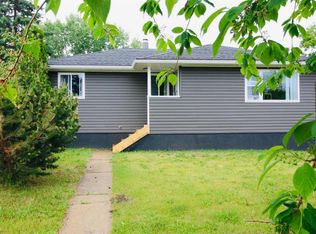
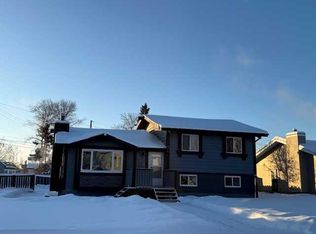
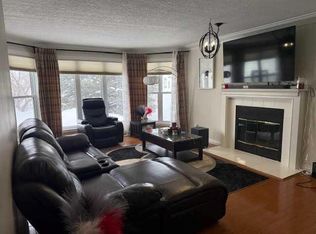
Are you looking for a well kept family home in High Level, Alberta that is "Move-In" ready?? Then look no further. This home has an open floor plan, that is bright and airy. The large entrance is great when entering with your family, groceries or hockey bags. The kitchen is loaded with oak cabinets and lots of counter space. The living room is very bright with patio doors that leads to a front deck, great for that summer morning coffee. There are 3 bedroom and 1 and 1/2 bathrooms upstairs. Downstairs the basement is fully developed complete with a new wood stove, new flooring and lighting. There is another bedroom and a 3 piece bathroom down there as well. Pack all your misc. boxes or bins in the huge storage room. There is a single attached garage perfect to get your vehicle out from the snow or for those extra toys. The shingles were recently redone. Enjoy this huge back yard, complete with a large garden spot and several fruit trees, a greenhouse and a shed and still room for the kids to play. Tis property is located in a quiet area of town and super close to the schools, pool, arena and even shopping. What more can you ask for?? Call today to view.
For sale
C$269,900
10402 E 101st St, High Level, AB T0H 1Z0
4beds
1,131sqft
Single Family Residence
Built in 1974
9,583 Square Feet Lot
$-- Zestimate®
C$239/sqft
C$-- HOA
What's special
Large entranceHuge storage roomSingle attached garageLarge garden spotSeveral fruit trees
- 158 days |
- 3 |
- 2 |
Zillow last checked:
Listing updated:
Listed by:
Margaret Carroll, Broker,
M&M Real Estate
Source: courtesy of Pillar9 System,MLS®#: A2282284 Originating MLS®#: Grande Prairie
Originating MLS®#: Grande PrairieFacts & features
Interior
Bedrooms & bathrooms
- Bedrooms: 4
- Bathrooms: 3
- Full bathrooms: 2
- 1/2 bathrooms: 1
Other
- Level: Main
- Dimensions: 12`4" x 12`0"
Bedroom
- Level: Main
- Dimensions: 8`11" x 10`10"
Bedroom
- Level: Main
- Dimensions: 11`3" x 8`10"
Bedroom
- Level: Basement
- Dimensions: 11`7" x 8`5"
Other
- Level: Main
- Dimensions: 7`7" x 5`10"
Other
- Level: Basement
- Dimensions: 7`5" x 7`7"
Other
- Level: Main
- Dimensions: 4`4" x 5`5"
Heating
- Forced Air, Natural Gas
Cooling
- None
Appliances
- Included: Dishwasher, Dryer, Electric Stove, Range Hood, Refrigerator, Washer
- Laundry: In Basement
Features
- Ceiling Fan(s), Open Floorplan, See Remarks
- Flooring: Carpet, Linoleum, Vinyl
- Windows: Window Coverings
- Basement: Full
- Number of fireplaces: 1
- Fireplace features: EPA Certified Wood Stove
Interior area
- Total interior livable area: 1,131 sqft
Property
Parking
- Total spaces: 3
- Parking features: Single Garage Attached
- Attached garage spaces: 1
Features
- Levels: One
- Stories: 1
- Patio & porch: Deck
- Exterior features: Garden
- Pool features: Community
- Fencing: Fenced
- Frontage length: 19.81M 65`0"
Lot
- Size: 9,583 Square Feet
- Features: Fruit Trees/Shrub(s), Garden, Landscaped
Details
- Parcel number: 56260804
- Zoning: R-1
Construction
Type & style
- Home type: SingleFamily
- Architectural style: Bungalow
- Property subtype: Single Family Residence
Materials
- Brick, Vinyl Siding
- Foundation: Concrete Perimeter
- Roof: Asphalt Shingle
Condition
- New construction: No
- Year built: 1974
Community & HOA
Community
- Subdivision: NONE
HOA
- Has HOA: No
Location
- Region: High Level
Financial & listing details
- Price per square foot: C$239/sqft
- Date on market: 1/29/2026
- Inclusions: Greenhouse and Shed
Margaret Carroll, Broker
Margaret Carroll, Broker
(780) 926-1507
By pressing Contact Agent, you agree that the real estate professional identified above may call/text you about your search, which may involve use of automated means and pre-recorded/artificial voices. You don't need to consent as a condition of buying any property, goods, or services. Message/data rates may apply. You also agree to our Terms of Use. Zillow does not endorse any real estate professionals. We may share information about your recent and future site activity with your agent to help them understand what you're looking for in a home.
Price history
Price history is unavailable.
Public tax history
Tax history is unavailable.
Climate risks
Neighborhood: T0H
Nearby schools
GreatSchools rating
No schools nearby
We couldn't find any schools near this home.


- Alberta
- Division No. 17
- High Level
- T0H 1Z0
- 10402 E 101st St
Nearby cities
Other High Level Topics
