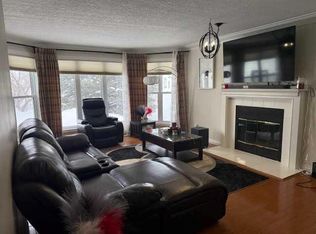
Located in one of High Level's most established neighborhoods is this 4 bedroom, 2 bath home. Features include vinyl plank flooring through most of the home, a delightful U shaped kitchen featuring a new stainless steel range as well as stainless fridge & dishwasher. The dining area sits between the kitchen and living room so whether your in the kitchen, sitting at the dining table or relaxing in the living room? You're not far away from anyone. While there is no ensuite in the Primary, you do have private access to the Jack n Jill bath. 2 additional bedrooms complete the main floor. Going downstairs, you are welcome to a very large family room where you will enjoy endless hours with family & friends. Just off the family room is a great sized guest room as well as a well addressed 3 piece bath. And the laundry room? Is large enough to add perhaps a crafting area or a great place for your tread mill. The fully fenced lot features a Roman Block BBQ area as well as Roman Blocks around the fire pit. The garden boxes are going to make planting next summer a breeze. Now for the garage?? It's large enough for both your vehicles as well as a work shop area and the Radiant heat is going to keep your vehicle nice and toasty warm in the winter while the Central Air keeps you cool in summer. Intrigued? Just give us a call to book your private viewing.
For sale
C$269,900
10415 107th Ave, High Level, AB T0H 1Z0
4beds
1,095sqft
Single Family Residence
Built in 1986
7,405 Square Feet Lot
$-- Zestimate®
C$246/sqft
C$-- HOA
What's special
Delightful u shaped kitchenNew stainless steel rangeStainless fridge and dishwasherVery large family roomGreat sized guest roomFully fenced lotRoman block bbq area
- 24 days
- 18
- 0
Zillow last checked:
Listed by:
Sylvia Kennedy,
Century 21 Canada
Source: Century 21 Canada,MLS®#: A2351448
Facts & features
Interior
Bedrooms & bathrooms
- Bedrooms: 4
- Bathrooms: 2
- Full bathrooms: 2
Heating
- Has Heating (Unspecified Type)
Cooling
- Has cooling: Yes
Features
- Basement: yes
- Has fireplace: Yes
Interior area
- Total structure area: 1,095
- Total interior livable area: 1,095 sqft
Property
Parking
- Parking features: DOUBLE GARAGE ATTACHED
- Has garage: Yes
Lot
- Size: 7,405 Square Feet
Construction
Type & style
- Home type: SingleFamily
- Property subtype: Single Family Residence
Condition
- Year built: 1986
Community & HOA
Location
- Region: High Level
Financial & listing details
- Price per square foot: C$246/sqft
- Date on market: 10/9/2026
- Lease term: Contact For Details
Price history
| Date | Event | Price |
|---|---|---|
| 10/9/2026 | Listed for sale | C$269,900C$246/sqft |
Source:  Century 21 Canada #A2351448 Report a problem | ||
Public tax history
Tax history is unavailable.
Climate risks
Neighborhood: T0H
Nearby schools
GreatSchools rating
No schools nearby
We couldn't find any schools near this home.
Similar homes
- C$269,9004 bd2 ba1k sqft10415 N 107th Ave, High Level, AB T0H 1Z0For Sale
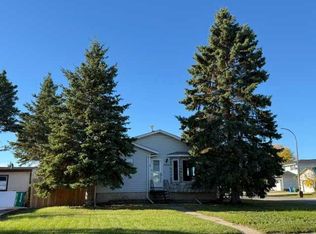 MLS ID #A2351448, Sylvia Kennedy, Broker, Century 21 Prime Realty (2002) Ltd.. courtesy of Pillar9 System
- C$309,9004 bd3 ba1.2k sqft10802 105th St, High Level, AB T0H 1Z0For Sale
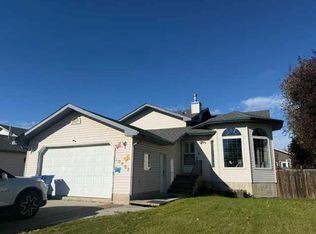 Century 21 Canada
- C$309,9004 bd3 ba1.2k sqft10802 N 105th St, High Level, AB T0H 1Z0For Sale
 MLS ID #A2350823, Sylvia Kennedy, Broker, Century 21 Prime Realty (2002) Ltd.. courtesy of Pillar9 System
- C$259,0004 bd3 ba1.1k sqft10323 98th Ave, High Level, AB T0H 1Z0For Sale
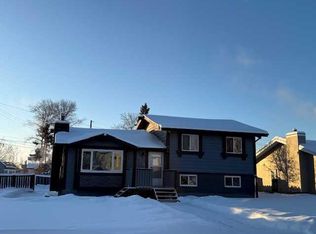 Century 21 Canada
