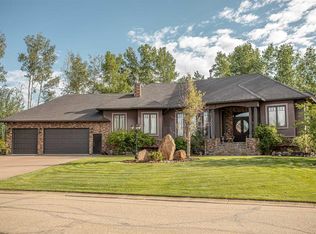
For those with a taste for the very best, this high-quality, custom-built 2380 sqft 5 Bed,3 1/2 Bath Home is a rare offering in this neighbourhood. This well-maintained Home boasts high- end finishes and stylish architectural details, formal and casual living spaces, oversized picture windows framing the beautiful outdoor views and extensive deck for entertaining plus over half an acre of fenced outdoor living space, along with numerous updates, abundant storage, parking for an RV or boat plus so much more. A front door with frosted-glass inserts opens to a tiled foyer , leading into an exceptional open-concept Living/Dining Room with sumptuous hardwood flooring and graceful arched doorways. The Living Room offers soaring ceilings and a picture window inviting the morning sunshine indoors, A handsome floor to ceiling brick fireplace creates a warm focal point, offering year-round comfort and ambiance at the simple flip of a switch, while the Dining area features an alcove for a china cabinet, an effortlessly elegant setting for formal entertaining.The Chef’s Kitchen boasts plenty of countertops, wood cabinetry including a corner pantry ,premium stainless-steel appliances and a breakfast bar, a bay- windowed Breakfast area for the day to day quick meals , offering ever-changing views of nature . A glass side door opens to an expansive deck, partly covered . This exceptional outdoor space is perfect for al fresco dining, entertaining or morning coffee, overlooking a picturesque and private park- like backyard complete with raised gardens, pathways to the corner fire-pit area, surrounded by towering canopy of mature trees. Squirrels hopping from branch to branch and the cheerful sounds of birdsong add an extra level of charm to this inspired sanctuary. On the main level, you'll find another two Bedrooms , a 4-piece Bath , Laundry Room , plus a separate 2- piece Powder Room with a door leading directly to the impressive attached Triple garage . A gallery-style hallway provides the perfect space to showcase artwork and leads to the spacious Primary Bedroom Suite, which is complimented with warm wood flooring, recessed lighting, and a walk-in closet with built-ins. The luxurious 4-piece spa ensuite is wrapped in tile and features a rich wood double sink vanity, a deep soaker tub , and a walk-in shower with decorative glass-block accents. A wood--railed staircase leads to the impressive Lower Level, a great extension of your living space ,The layout includes a very nice large Rec Room, a home gym area, plus another two Bedrooms-one with a huge walk-in closet, perfect for the in-laws, extended family, or an older child seeking privacy while remaining close by. There is another full bath with a tub/shower combo and a huge storage room. This exceptional home is designed with distinction and guaranteed to impress—
For sale
C$694,900
9 S Chinook Cres, High Level, AB T0H 1Z0
5beds
2,381sqft
Single Family Residence
Built in 2007
0.59 Acres Lot
$-- Zestimate®
C$292/sqft
C$-- HOA
What's special
High-end finishesStylish architectural detailsExtensive deck for entertainingAbundant storageTiled foyerSumptuous hardwood flooringGraceful arched doorways
- 7 days
- 12
- 0
Zillow last checked:
Listing updated:
Listed by:
Eva Krahn-Richmond, Associate,
Re/Max Grande Prairie
Source: courtesy of Pillar9 System,MLS®#: A2353455 Originating MLS®#: Grande Prairie
Facts & features
Interior
Bedrooms & bathrooms
- Bedrooms: 5
- Bathrooms: 4
- Full bathrooms: 3
- 1/2 bathrooms: 1
Bedroom
- Level: Main
- Dimensions: 11`10" x 11`0"
Bedroom
- Level: Main
- Dimensions: 11`10" x 13`0"
Other
- Level: Main
- Dimensions: 11`9" x 16`1"
Bedroom
- Level: Basement
- Dimensions: 12`11" x 12`6"
Bedroom
- Level: Basement
- Dimensions: 12`11" x 12`11"
Other
- Level: Main
Other
- Level: Main
Other
- Level: Basement
Other
- Level: Main
Heating
- Forced Air
Cooling
- Central Air
Appliances
- Included: Dishwasher, Dryer, Electric Stove, Refrigerator, Washer
- Laundry: Laundry Room, Main Level
Features
- Breakfast Bar, Built-in Features, Central Vacuum, High Ceilings, Pantry
- Flooring: Ceramic Tile, Hardwood, Laminate
- Basement: Full
- Number of fireplaces: 1
- Fireplace features: Gas, Living Room
Interior area
- Total interior livable area: 2,381 sqft
Property
Parking
- Total spaces: 6
- Parking features: Parking Pad
- Attached garage spaces: 3
- Has uncovered spaces: Yes
Features
- Levels: One
- Stories: 1
- Patio & porch: Deck
- Exterior features: Fire Pit, Private Yard
- Has spa: Yes
- Spa features: Bath
- Fencing: Fenced
- Frontage length: 65.00M 213`3"
Lot
- Size: 0.59 Acres
- Features: Back Yard, Front Yard, No Neighbours Behind, Pie Shaped Lot, Private
Details
- Parcel number: 56261448
- Zoning: R-1
Construction
Type & style
- Home type: SingleFamily
- Architectural style: Bungalow
- Property subtype: Single Family Residence
Materials
- Brick, Vinyl Siding
- Foundation: ICF Block, Concrete Perimeter
- Roof: Asphalt Shingle
Condition
- New construction: No
- Year built: 2007
Community & HOA
Community
- Subdivision: NONE
HOA
- Has HOA: No
Location
- Region: High Level
Financial & listing details
- Price per square foot: C$292/sqft
- Date on market: 10/25/2026
- Inclusions: N/A
Price history
Price history is unavailable.
Public tax history
Tax history is unavailable.
Climate risks
Neighborhood: T0H
Nearby schools
GreatSchools rating
No schools nearby
We couldn't find any schools near this home.
Similar homes
- C$425,0004 bd4 ba1.4k sqft10807 W 104th St, High Level, AB T0H 1Z0For Sale
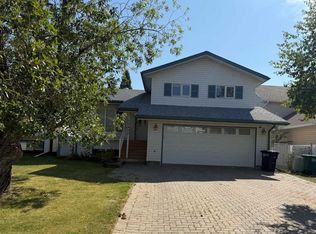 MLS ID #A2339891, Margaret Carroll, Broker, M&M Real Estate. courtesy of Pillar9 System
- C$599,9005 bd3 ba1.3k sqft19125 N Township Road 1104, Mackenzie County, AB T0H 1Z0For Sale
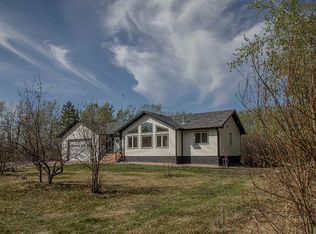 MLS ID #A2186021, Eva Krahn-Richmond, Associate, Re/Max Grande Prairie. courtesy of Pillar9 System
- C$369,0005 bd3 ba1.7k sqft109531 W Range Road 175, Mackenzie County, AB T0H 1Z0For Sale
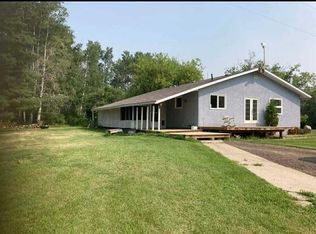 MLS ID #A2278853, Eva Krahn-Richmond, Associate, Re/Max Grande Prairie. courtesy of Pillar9 System
