Now Under Construction – Be in Your New Home by Fall! Why settle for less when you can have it all? The Sycamore Model at The Estates at Schaper Farms offers 3+ acres, upscale finishes, and room to breathe in the sought-after Wentzville School District! This 3 BR/2 BATH ranch delivers 2,097 sq ft of thoughtfully designed space and sits at the end of a cul-de-sac on a scenic 3.14-acre walk-out lot. The exterior features a brick and board and batten facade with a side-entry oversized 3-car garage (30' x 24'). Inside, enjoy 10 ft ceilings with transom windows along the back, 8 ft doors and an open floor plan made for modern living. The kitchen includes 42" cabinets, quartz countertops, large island, walk-in pantry, soft-close doors, dovetail drawers, and stainless appliances—including a double oven, ceramic cooktop, cabinet hood, and microwave drawer. LVP flooring runs throughout the main level, with ceramic tile in the baths. The luxurious primary suite offers dual vanities, a soaking tub, and walk-in shower.
A main-level slider off the dining room leads to an oversized patio—perfect for a future pool, outdoor entertaining, or relaxing in the private, wildlife-rich setting. A second slider from the lower level provides additional outdoor access. With exceptional quality, space, and setting, this home invites you to see the difference—dare to compare.
Closed
Listed by: EXP Realty, LLC • Michelle L Cimmarusti • Contact: 314-520-4422
Bought with: Coldwell Banker Realty - Gundaker
Price Unknown
10 Schaper Farms Ct, Foristell, MO 63348
3beds
2,097sqft
Single Family Residence
Built in 2025
3.14 Acres Lot
$796,300 Zestimate®
$--/sqft
$2,861 Estimated rent
Home value
$796,300
$741,000 - $852,000
$2,861/mo
Zestimate® history
Owner options
List your home for rent
$2,861/mo
Rent Zestimate®
Find your next renter with Zillow Rental Manager. Plus, with online applications, you can quickly screen prospective tenants – for free.
$2,861/mo
Rent Zestimate®
Refinance and save
$300/mo
Est. payment
Refinancing to a lower rate could help reduce your monthly payments and save thousands over the life of the loan.
$300/mo
Est. payment
Explore your selling options
Work with a Zillow partner agent
Leverage their expertise and Zillow's premium Showcase listings to get your home seen by more buyers.
Get startedList with your own agent
Get your home in front of millions of buyers by listing it on Zillow.
Learn how to do itSell it yourself
Take full control of how buyers see your home on Zillow by listing For Sale by Owner (FSBO).
List your homeWhat's special
Private wildlife-rich settingQuartz countertopsCeramic tileOpen floor planLuxurious primary suiteDual vanitiesTransom windows
Zillow last checked:
Listing updated:
Listed by:
Michelle L Cimmarusti 314-520-4422,
EXP Realty, LLC
Bought with:
Anthony M Timme, 2018013091
Coldwell Banker Realty - Gundaker
Source: MARIS,MLS#: 25046208 Originating MLS: St. Charles County Association of REALTORS
Originating MLS: St. Charles County Association of REALTORSFacts & features
Interior
Bedrooms & bathrooms
- Bedrooms: 3
- Bathrooms: 2
- Full bathrooms: 2
- Main level bathrooms: 2
- Main level bedrooms: 3
Primary bedroom
- Features: Floor Covering: Luxury Vinyl Plank
- Level: Main
- Area: 330
- Dimensions: 22x15
Bedroom
- Features: Floor Covering: Luxury Vinyl Plank
- Level: Main
- Area: 154
- Dimensions: 14x11
Bedroom
- Features: Floor Covering: Luxury Vinyl Plank
- Level: Main
- Area: 143
- Dimensions: 13x11
Breakfast room
- Features: Floor Covering: Luxury Vinyl Plank
- Level: Main
- Area: 136
- Dimensions: 17x8
Great room
- Features: Floor Covering: Luxury Vinyl Plank
- Level: Main
- Area: 391
- Dimensions: 23x17
Kitchen
- Features: Floor Covering: Luxury Vinyl Plank
- Level: Main
- Area: 187
- Dimensions: 17x11
Laundry
- Features: Floor Covering: Luxury Vinyl Plank
- Level: Main
Heating
- Forced Air, Heat Pump, Electric
Cooling
- Central Air, Electric, Heat Pump
Appliances
- Included: Dishwasher, Disposal, Double Oven, Electric Cooktop, Microwave, Stainless Steel Appliance(s), Electric Water Heater
- Laundry: Main Level
Features
- Dining/Living Room Combo, Kitchen/Dining Room Combo, High Ceilings, Open Floorplan, Special Millwork, Walk-In Closet(s), Breakfast Bar, Kitchen Island, Custom Cabinetry, Eat-in Kitchen, Pantry, Solid Surface Countertop(s), Walk-In Pantry, Double Vanity, Tub, Entrance Foyer
- Doors: Panel Door(s), Pocket Door(s), Sliding Doors
- Windows: Insulated Windows, Tilt-In Windows
- Basement: Full,Concrete,Sump Pump,Unfinished,Walk-Out Access
- Has fireplace: No
Interior area
- Total structure area: 2,097
- Total interior livable area: 2,097 sqft
- Finished area above ground: 2,097
Property
Parking
- Total spaces: 3
- Parking features: Attached, Garage, Garage Door Opener, Oversized, Off Street
- Attached garage spaces: 3
Features
- Levels: One
- Patio & porch: Covered, Deck, Patio
Lot
- Size: 3.14 Acres
- Features: Adjoins Wooded Area, Cul-De-Sac, Level, Natural Foliage, Wooded
Details
- Special conditions: Standard
Construction
Type & style
- Home type: SingleFamily
- Architectural style: Ranch,Traditional
- Property subtype: Single Family Residence
Materials
- Brick, Frame, Vinyl Siding
- Roof: Architectural Shingle
Condition
- New Construction
- New construction: Yes
- Year built: 2025
Details
- Builder name: Jaeger Builders
- Warranty included: Yes
Utilities & green energy
- Sewer: Septic Tank
- Water: Well
- Utilities for property: Electricity Connected, Underground Utilities, Water Connected
Community & HOA
Community
- Features: Street Lights
- Security: Smoke Detector(s)
- Subdivision: The Estates At Schaper Farms
HOA
- Has HOA: Yes
- Amenities included: Other
- Services included: Other
- HOA fee: $300 annually
- HOA name: The Estates at Schaper Farms
Location
- Region: Foristell
Financial & listing details
- Date on market: 7/3/2025
- Cumulative days on market: 86 days
- Listing terms: Cash,Conventional,VA Loan
- Electric utility on property: Yes
- Road surface type: Concrete
Price history
| Date | Event | Price |
|---|---|---|
| 10/15/2025 | Sold | -- |
Source:  MARIS #25046208 Report a problem MARIS #25046208 Report a problem | ||
| 9/27/2025 | Pending sale | $777,722$371/sqft |
Source: MARIS #25046208 Report a problem | ||
| 8/11/2025 | Contingent | $777,722$371/sqft |
Source: MARIS #25046208 Report a problem | ||
| 7/3/2025 | Listed for sale | $777,722$371/sqft |
Source: MARIS #25046208 Report a problem | ||
Public tax history
Tax history is unavailable.
Neighborhood: 63348
Nearby homes
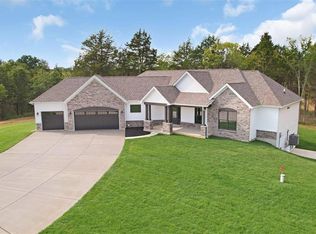
- from $834,9003 bd3 ba2.4k sqftThe Cypress Plan, The Estates at Schaper Farms, Foristell, MO 63348New Construction
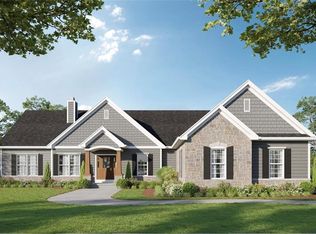
- from $825,7503 bd3 ba2.5k sqftThe Cedar Plan, The Estates at Schaper Farms, Foristell, MO 63348New Construction
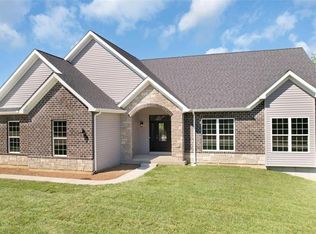
- from $694,5003 bd2 ba2k sqftThe Sycamore Plan, The Estates at Schaper Farms, Foristell, MO 63348New Construction
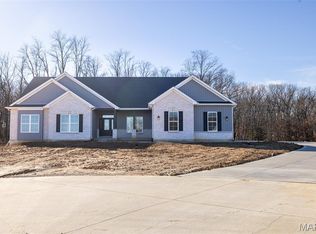
- from $863,3753 bd3 ba2.7k sqftThe Dogwood Plan, The Estates at Schaper Farms, Foristell, MO 63348New Construction
- $694,5003 bd2 ba2k sqft0 Sycamore Estates Schaper Farms, Foristell, MO 63348New Construction
- $834,9003 bd3 ba2.4k sqft0 Cypress Estates Schaper Farms, Foristell, MO 63348New Construction
- $--3 bd2 ba2k sqftEstates Schaper Farms #3, Foristell, MO 63348Sold
- $--3 bd2 ba2k sqft301 Schaper Estates Xing, Foristell, MO 63348Sold
Nearby schools
GreatSchools rating
- 9/10Journey ElementaryGrades: K-6Distance: 1.8 mi
- 6/10North Point Middle SchoolGrades: 6-8Distance: 2.5 mi
- 8/10North Point High SchoolGrades: 9-12Distance: 2.7 mi
Schools provided by the listing agent
- Elementary: Journey Elem.
- Middle: North Point Middle
- High: North Point
Source: MARIS. This data may not be complete. We recommend contacting the local school district to confirm school assignments for this home.
Get a cash offer in 3 minutes
Find out how much your home could sell for in as little as 3 minutes with a no-obligation cash offer.
Estimated market value
$796,300
Get a cash offer in 3 minutes
Find out how much your home could sell for in as little as 3 minutes with a no-obligation cash offer.
Estimated market value
$796,300
- Missouri
- Saint Charles County
- Foristell
- 63348
- 10 Schaper Farms Ct
Nearby cities
Nearby zip codes
Other Foristell Topics
