Skip main navigation
Off market
  • Price Unknown

    10 Stamford Sq S, Toronto, ON M1L 1X3

    6beds
    6baths
    Single Family Residence
    Built in ----
    -- sqft lot
    $-- Zestimate®
    C$--/sqft
    C$4,406 Estimated rent

    Home value

    Not available

    Estimated sales range

    Not available

    Not available

    Loading
    Loading...

    Owner options

    List your home for rent

    C$4,406/mo

    Rent Zestimate®

    Find your next renter with Zillow Rental Manager. Plus, with online applications, you can quickly screen prospective tenants – for free.

    Learn more

    C$4,406/mo

    Rent Zestimate®

    Refinance and save

    Refinancing to a lower rate could help reduce your monthly payments and save thousands over the life of the loan.

    See today's rates

    Explore your selling options

    Work with a Zillow partner agent

    Leverage their expertise and Zillow's premium Showcase listings to get your home seen by more buyers.

    Get started

    List with your own agent

    Get your home in front of millions of buyers by listing it on Zillow.

    Learn how to do it

    Sell it yourself

    Take full control of how buyers see your home on Zillow by listing For Sale by Owner (FSBO).

    List your home

    What's special

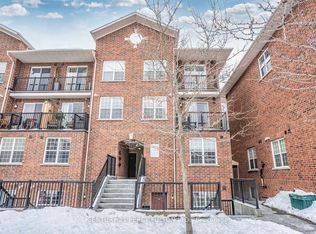
    New Price: Stunning, Gorgeous Custom Built House, Flowing With Natural Sunlight From All Directions Through The Large Windows In Every Room. Thoughtfully Designed With All Modern Systems In Mind, As: Smart-Home System, Built-in Sound System, Modern Chandeliers, Glass Railings, Etc. No Compromise Was Made With Human Comfort, All Amenities Like Central Vac, Comfort Lighting With Pot Lights (Total 78) In Every Floor, Skylight, 6 Washrooms And So On. The Modern Kitchen Comes With All Built-in SS Appliances Including Six Burner Stove and Smart 4-Door Fridge With Cameras Inside; Double Sink, Pot Filler, Plenty Storage Cabinets, Large Center Island, Ambient Lighting. Exquisite Modern Architecture With Thoughtful Design Built For An Unrivaled Lifestyle. Built With Precision And Quality, Comprising of About 2950sft Living Space+ 1300sft Finished Basement, Floor-To-Ceiling Windows. Primary Bedroom With Spa-Like Ensuite.

    This property is off market, which means it's not currently listed for sale or rent on Zillow. This may be different from what's available on other websites or public sources.

    Zillow last checked:

    Source: Century 21 Canada,MLS®#: E8477996MLS Logo

    Facts & features

    Interior

    Bedrooms & bathrooms
    • Bedrooms: 6
    • Bathrooms: 6
    Heating
    • Has Heating (Unspecified Type)
    Cooling
    • Has cooling: Yes
    Features
    • Basement: yes
    • Has fireplace: Yes

    Property

    Parking
    • Parking features: BUILT-IN
    Details
    • Parcel number: 064540249

    Construction

    Type & style
    • Home type: SingleFamily
    • Property subtype: Single Family Residence
    Condition
    • New Construction
    • New construction: Yes

    Community & HOA

    Community
    • Subdivision: Clairlea-Birchmount
    Location
    • Region: Toronto

    Financial & listing details

    • Date on market: 6/26/2024
    • Lease term: Contact For Details

    Price history

    DateEventPrice
    9/2/2020Listing removedC$799,900
    Source: Right at Home Realty Inc Brokerage #E4887440 Report a problem
    8/27/2020Listed for saleC$799,900
    Source: Right At Home Realty Inc. #E4887440 Report a problem

    Public tax history

    Tax history is unavailable.

    Neighborhood: Clairlea

    Nearby schools

    GreatSchools rating

    No schools nearby

    We couldn't find any schools near this home.