Welcome to Sylvan Hill Crossing – one of the first homes in this thoughtfully planned new community! This stunning new construction offers 3 spacious bedrooms, a dedicated office, and 3.5 baths across a bright, open layout. The kitchen features white cabinetry, quartz countertops, and flows into a spacious living room with a cozy, tiled fireplace and custom white oak mantle. Enjoy first-floor laundry and a mudroom off the one-car garage. Upstairs includes a serene primary suite and two additional bedrooms. The finished walk-out lower level with a full bath is perfect for anything you desire and is also ready for an accessory apartment if you so choose. Large windows bring in great natural light. Additional features include a walk-up attic for storage or expansion and beautifully designed outdoor space. A rare opportunity to own in Sylvan Hill Crossing—where modern design meets community charm!
Sold for $879,000
$879,000
10 Sylvan Hill Xing, Haverhill, MA 01832
3beds
2,660sqft
Single Family Residence
Built in 2025
8,778 Square Feet Lot
$-- Zestimate®
$330/sqft
$-- Estimated rent
Home value
Not available
Estimated sales range
Not available
Not available
Zestimate® history
Owner options
List your home for rent
Find your next renter with Zillow Rental Manager. Plus, with online applications, you can quickly screen prospective tenants – for free.
Refinance and save
$5,786/mo
Est. payment
Refinancing to a lower rate could help reduce your monthly payments and save thousands over the life of the loan.
$5,786/mo
Est. payment
Explore your selling options
Work with a Zillow partner agent
Leverage their expertise and Zillow's premium Showcase listings to get your home seen by more buyers.
Get startedList with your own agent
Get your home in front of millions of buyers by listing it on Zillow.
Learn how to do itSell it yourself
Take full control of how buyers see your home on Zillow by listing For Sale by Owner (FSBO).
List your homeWhat's special
Zillow last checked:
Listing updated:
Listed by:
Top Home Team 781-844-6522,
Coldwell Banker Realty 781-205-6240
Bought with:
Team ROVI
Real Broker MA, LLC
Source: MLS PIN,MLS#: 73379103
Facts & features
Interior
Bedrooms & bathrooms
- Bedrooms: 3
- Bathrooms: 4
- Full bathrooms: 3
- 1/2 bathrooms: 1
Primary bedroom
- Features: Bathroom - Full, Closet - Linen, Walk-In Closet(s), Flooring - Hardwood, Double Vanity, Lighting - Overhead
- Level: Second
- Area: 228
- Dimensions: 12 x 19
Bedroom 2
- Features: Closet, Flooring - Hardwood, Lighting - Overhead
- Level: Second
- Area: 156
- Dimensions: 12 x 13
Bedroom 3
- Features: Closet, Flooring - Hardwood, Lighting - Overhead
- Level: Second
- Area: 168
- Dimensions: 12 x 14
Primary bathroom
- Features: Yes
Bathroom 1
- Features: Bathroom - Half
- Level: First
Bathroom 2
- Features: Bathroom - With Tub & Shower, Flooring - Stone/Ceramic Tile
- Level: Second
Bathroom 3
- Features: Bathroom - Full, Flooring - Stone/Ceramic Tile
- Level: Second
Kitchen
- Features: Flooring - Hardwood, Dining Area, Countertops - Stone/Granite/Solid, Kitchen Island, Exterior Access, Open Floorplan, Recessed Lighting, Stainless Steel Appliances
- Level: First
- Area: 312
- Dimensions: 24 x 13
Living room
- Features: Flooring - Hardwood, Recessed Lighting
- Level: First
- Area: 315
- Dimensions: 21 x 15
Office
- Level: Second
- Area: 84
- Dimensions: 12 x 7
Heating
- Heat Pump
Cooling
- Central Air
Appliances
- Included: Electric Water Heater, Range, Dishwasher, Disposal, Microwave, Refrigerator
- Laundry: Electric Dryer Hookup, Washer Hookup, First Floor
Features
- Bathroom - Full, Closet, Lighting - Overhead, Bonus Room, Bathroom, Home Office, Mud Room, Walk-up Attic
- Flooring: Tile, Vinyl, Wood Laminate, Flooring - Vinyl, Flooring - Stone/Ceramic Tile
- Doors: Insulated Doors
- Windows: Insulated Windows
- Basement: Full,Finished,Radon Remediation System
- Number of fireplaces: 1
- Fireplace features: Living Room
Interior area
- Total structure area: 2,660
- Total interior livable area: 2,660 sqft
- Finished area above ground: 1,960
- Finished area below ground: 700
Property
Parking
- Total spaces: 4
- Parking features: Attached, Paved Drive, Off Street
- Attached garage spaces: 1
- Uncovered spaces: 3
Features
- Patio & porch: Patio
- Exterior features: Patio, Professional Landscaping, Sprinkler System
Lot
- Size: 8,778 Square Feet
Details
- Parcel number: 5113583
- Zoning: Res
Construction
Type & style
- Home type: SingleFamily
- Architectural style: Colonial
- Property subtype: Single Family Residence
Materials
- Frame
- Foundation: Concrete Perimeter
- Roof: Shingle
Condition
- Year built: 2025
Details
- Warranty included: Yes
Utilities & green energy
- Sewer: Public Sewer
- Water: Public
- Utilities for property: for Electric Range, for Electric Dryer, Washer Hookup
Green energy
- Energy efficient items: Thermostat
Community & HOA
Community
- Features: Shopping, Park, Golf, Highway Access, Public School
HOA
- Has HOA: No
Location
- Region: Haverhill
Financial & listing details
- Price per square foot: $330/sqft
- Tax assessed value: $186,400
- Annual tax amount: $1,996
- Date on market: 5/4/2026
Price history
| Date | Event | Price |
|---|---|---|
| 11/14/2025 | Sold | $879,000$330/sqft |
Source: MLS PIN #73379103 Report a problem | ||
| 5/22/2025 | Listed for sale | $879,000$330/sqft |
Source: MLS PIN #73379103 Report a problem | ||
Public tax history
| Year | Property taxes | Tax assessment |
|---|---|---|
| 2025 | $1,996 +5.9% | $186,400 +5.3% |
| 2024 | $1,884 +248.2% | $177,100 +265.2% |
| 2023 | $541 | $48,500 |
| 2022 | $541 -3% | $48,500 +16.9% |
| 2021 | $558 | $41,500 |
Find assessor info on the county website
Neighborhood: 01832
Nearby homes
- $1,208,4344 bd4 ba3.3k sqft23 Sylvan Hill Xing, Haverhill, MA 01832Sold
- $900,0004 bd4 ba2.7k sqft6 Sylvan Hill Xing, Haverhill, MA 01832Sold

- $712,6004 bd1 ba2.1k sqft44 Forest St, Haverhill, MA 01832Off Market
- $929,0004 bd4 ba2.6k sqft13 Sylvan Hill Xing, Haverhill, MA 01832Sold
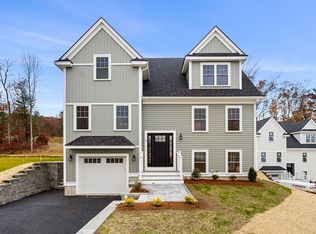
- $949,0004 bd4 ba2.7k sqft17 Sylvan Hill Xing, Haverhill, MA 01832Sold
- $879,9004 bd4 ba2.7k sqft9 Sylvan Hill Xing, Haverhill, MA 01832Sold
- $539,0003 bd1 ba1.7k sqft42 Forest St, Haverhill, MA 01832Off Market
- $889,0004 bd4 ba2.7k sqft7 Sylvan Hill Xing, Haverhill, MA 01832Sold
Nearby schools
GreatSchools rating
- 5/10Consentino Middle SchoolGrades: 5-8Distance: 1.5 mi
- 4/10Haverhill High SchoolGrades: 9-12Distance: 1.3 mi
- 5/10Tilton Elementary SchoolGrades: K-4Distance: 1.7 mi


Get pre-qualified for a loan
At Zillow Home Loans, we can pre-qualify you in as little as 5 minutes with no impact to your credit score.An equal housing lender. NMLS #10287.
- Massachusetts
- Essex County
- Haverhill
- 01832
- 10 Sylvan Hill Xing
