First Two-Car Garage Model at Sylvan Hill Crossing! Gorgeous new construction in a thoughtfully planned community. This 4BR/3.5BA home blends modern comfort with timeless design. Enjoy an open-concept floor plan with a stylish kitchen that flows into a spacious family room with a cozy fireplace. A first-floor study and dining room offer versatility and space. The luxurious primary suite boasts a walk-in closet and spa-inspired bath. Three additional bedrooms provide plenty of room for family or guests. Outdoor living is a dream with a welcoming front porch and a private back deck perfect for relaxing. The lower level includes an approved ADU with utilities already run for a future kitchen, offering flexibility for multi-generational living. A walk-up attic provides expansion potential with plumbing in place for an additional bath. Quality craftsmanship, smart layout, and a rare two-car garage make this an exceptional opportunity to join one of the area’s most desirable new communities.
Sold for $1,208,434
$1,208,434
23 Sylvan Hill Xing, Haverhill, MA 01832
4beds
3,300sqft
Single Family Residence
Built in 2025
0.25 Acres Lot
$-- Zestimate®
$366/sqft
$-- Estimated rent
Home value
Not available
Estimated sales range
Not available
Not available
Zestimate® history
Owner options
List your home for rent
Find your next renter with Zillow Rental Manager. Plus, with online applications, you can quickly screen prospective tenants – for free.
Refinance and save
$8,194/mo
Est. payment
Refinancing to a lower rate could help reduce your monthly payments and save thousands over the life of the loan.
$8,194/mo
Est. payment
Explore your selling options
Work with a Zillow partner agent
Leverage their expertise and Zillow's premium Showcase listings to get your home seen by more buyers.
Get startedList with your own agent
Get your home in front of millions of buyers by listing it on Zillow.
Learn how to do itSell it yourself
Take full control of how buyers see your home on Zillow by listing For Sale by Owner (FSBO).
List your homeWhat's special
Cozy fireplacePrivate back deckTwo-car garageDining roomSpacious family roomStylish kitchenFirst-floor study
Zillow last checked:
Listing updated:
Listed by:
Top Home Team 781-844-6522,
Coldwell Banker Realty 781-205-6240
Bought with:
Kassandra Potamis
Coldwell Banker Realty - Lynnfield
Source: MLS PIN,MLS#: 73429308
Facts & features
Interior
Bedrooms & bathrooms
- Bedrooms: 4
- Bathrooms: 4
- Full bathrooms: 3
- 1/2 bathrooms: 1
Primary bedroom
- Features: Bathroom - Full, Bathroom - Double Vanity/Sink, Walk-In Closet(s), Flooring - Hardwood, Lighting - Overhead
- Level: Second
- Area: 252
- Dimensions: 14 x 18
Bedroom 2
- Features: Closet, Flooring - Hardwood, Lighting - Overhead
- Level: Second
- Area: 182
- Dimensions: 13 x 14
Bedroom 3
- Features: Closet, Flooring - Hardwood, Lighting - Overhead
- Level: Second
- Area: 182
- Dimensions: 13 x 14
Bedroom 4
- Features: Closet, Flooring - Hardwood, Lighting - Overhead
- Level: Second
- Area: 110
- Dimensions: 10 x 11
Primary bathroom
- Features: Yes
Bathroom 1
- Features: Bathroom - Half, Flooring - Stone/Ceramic Tile
- Level: First
- Area: 35
- Dimensions: 5 x 7
Bathroom 2
- Features: Bathroom - Full, Bathroom - Tiled With Shower Stall, Lighting - Sconce, Lighting - Overhead
- Level: Second
- Area: 80
- Dimensions: 8 x 10
Bathroom 3
- Features: Bathroom - Full, Bathroom - With Shower Stall, Flooring - Stone/Ceramic Tile
- Level: Basement
- Area: 35
- Dimensions: 5 x 7
Dining room
- Features: Flooring - Hardwood, Recessed Lighting
- Level: First
- Area: 182
- Dimensions: 13 x 14
Family room
- Features: Flooring - Hardwood, Recessed Lighting
- Level: First
- Area: 308
- Dimensions: 14 x 22
Kitchen
- Features: Dining Area, Pantry, Countertops - Stone/Granite/Solid, Kitchen Island, Exterior Access, Open Floorplan, Recessed Lighting, Lighting - Pendant
- Level: First
- Area: 312
- Dimensions: 12 x 26
Heating
- Forced Air, Heat Pump
Cooling
- Central Air
Appliances
- Included: Electric Water Heater, Disposal, Microwave, ENERGY STAR Qualified Refrigerator, ENERGY STAR Qualified Dishwasher, Range
- Laundry: Flooring - Stone/Ceramic Tile, Electric Dryer Hookup, Washer Hookup, Second Floor
Features
- Recessed Lighting, Bathroom - Full, Bathroom - With Shower Stall, Countertops - Stone/Granite/Solid, Study, Bonus Room, Walk-up Attic
- Flooring: Wood, Tile, Vinyl, Flooring - Hardwood, Flooring - Vinyl
- Doors: Insulated Doors
- Windows: Insulated Windows
- Basement: Partially Finished,Interior Entry,Garage Access,Radon Remediation System
- Number of fireplaces: 1
- Fireplace features: Family Room
Interior area
- Total structure area: 3,300
- Total interior livable area: 3,300 sqft
- Finished area above ground: 2,640
- Finished area below ground: 660
Property
Parking
- Total spaces: 6
- Parking features: Attached, Paved Drive, Off Street, Paved
- Attached garage spaces: 2
- Uncovered spaces: 4
Features
- Patio & porch: Porch
- Exterior features: Porch, Professional Landscaping, Sprinkler System
Lot
- Size: 0.25 Acres
- Features: Wooded
Details
- Foundation area: 1320
- Zoning: res
Construction
Type & style
- Home type: SingleFamily
- Architectural style: Colonial
- Property subtype: Single Family Residence
Materials
- Frame
- Foundation: Concrete Perimeter
- Roof: Shingle
Condition
- Year built: 2025
Details
- Warranty included: Yes
Utilities & green energy
- Electric: 200+ Amp Service
- Sewer: Public Sewer
- Water: Public
- Utilities for property: for Electric Range, for Electric Oven
Green energy
- Energy efficient items: Thermostat
Community & HOA
Community
- Features: Shopping, Park, Walk/Jog Trails, Golf, Highway Access, Public School
- Subdivision: Sylvan HIll Crossing
HOA
- Has HOA: No
Location
- Region: Haverhill
Financial & listing details
- Price per square foot: $366/sqft
- Date on market: 7/6/2026
Price history
| Date | Event | Price |
|---|---|---|
| 8/5/2026 | Sold | $1,208,434+10%$366/sqft |
Source: MLS PIN #73429308 Report a problem | ||
| 5/30/2026 | Pending sale | $1,099,000$333/sqft |
Source: MLS PIN #73429308 Report a problem | ||
| 11/20/2025 | Contingent | $1,099,000$333/sqft |
Source: MLS PIN #73429308 Report a problem | ||
| 9/11/2025 | Listed for sale | $1,099,000$333/sqft |
Source: MLS PIN #73429308 Report a problem | ||
Public tax history
Tax history is unavailable.
Neighborhood: 01832
Nearby homes
- $879,0003 bd4 ba2.6k sqft10 Sylvan Hill Xing, Haverhill, MA 01832Sold

- $929,0004 bd4 ba2.6k sqft13 Sylvan Hill Xing, Haverhill, MA 01832Sold
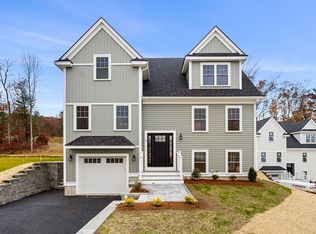
- $900,0004 bd4 ba2.7k sqft6 Sylvan Hill Xing, Haverhill, MA 01832Sold

- $949,0004 bd4 ba2.7k sqft17 Sylvan Hill Xing, Haverhill, MA 01832Sold
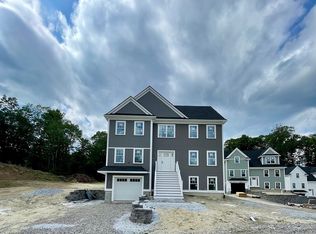
- $879,9004 bd4 ba2.7k sqft9 Sylvan Hill Xing, Haverhill, MA 01832Sold
- $722,0004 bd1 ba2.1k sqft44 Forest St, Haverhill, MA 01832Off Market
- $889,0004 bd4 ba2.7k sqft7 Sylvan Hill Xing, Haverhill, MA 01832Sold
- $910,0004 bd4 ba2.7k sqft5 Sylvan Hill Xing, Haverhill, MA 01832For Sale
Nearby schools
GreatSchools rating
- 5/10Consentino Middle SchoolGrades: 5-8Distance: 1.5 mi
- 4/10Haverhill High SchoolGrades: 9-12Distance: 1.3 mi
- 5/10Tilton Elementary SchoolGrades: K-4Distance: 1.8 mi


Get pre-qualified for a loan
At Zillow Home Loans, we can pre-qualify you in as little as 5 minutes with no impact to your credit score.An equal housing lender. NMLS #10287.
- Massachusetts
- Essex County
- Haverhill
- 01832
- 23 Sylvan Hill Xing
